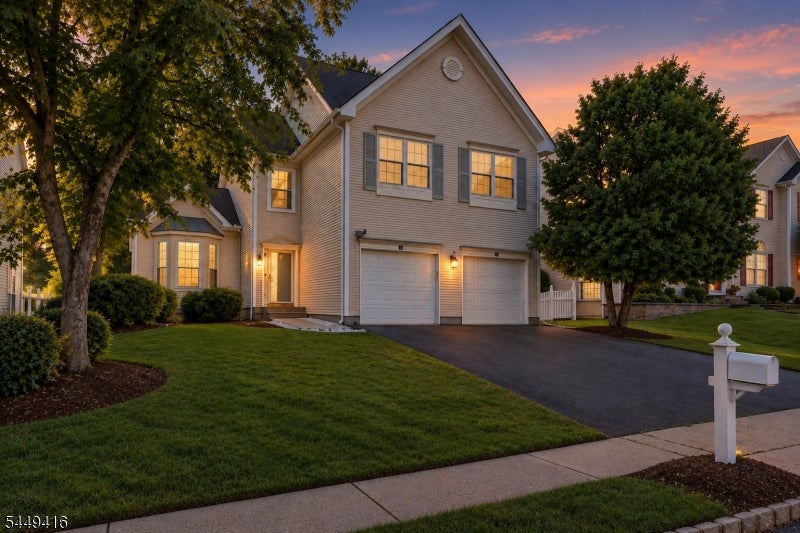
Two-story home at dusk with a front gable, double garage, mature trees, and a white mailbox.
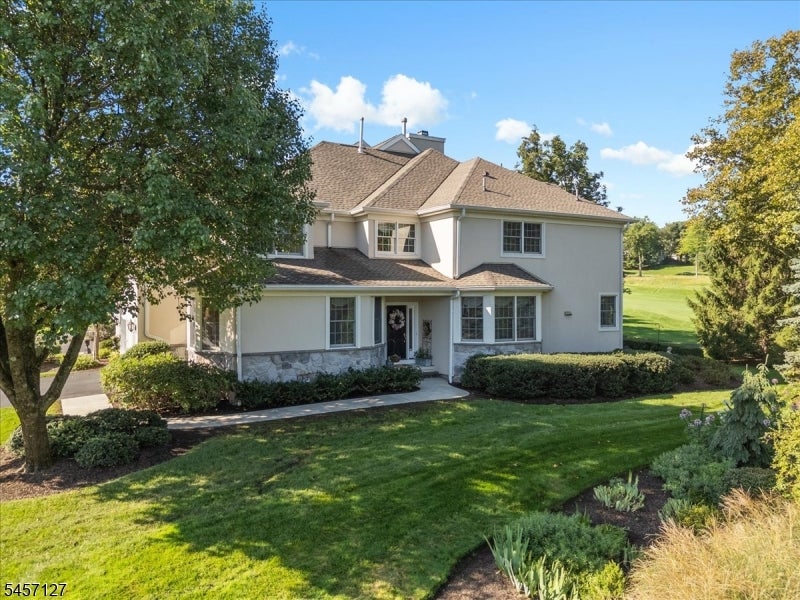
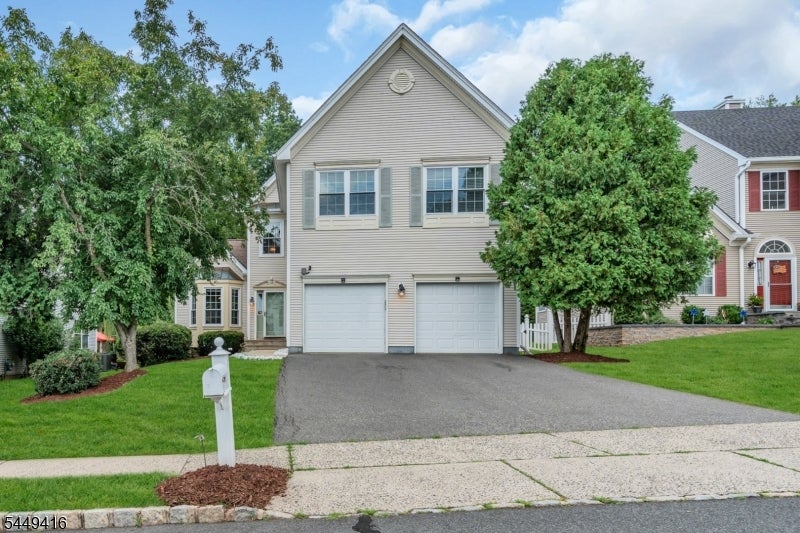
Beige two-story home with a front gable, double garage, driveway, and mature trees.
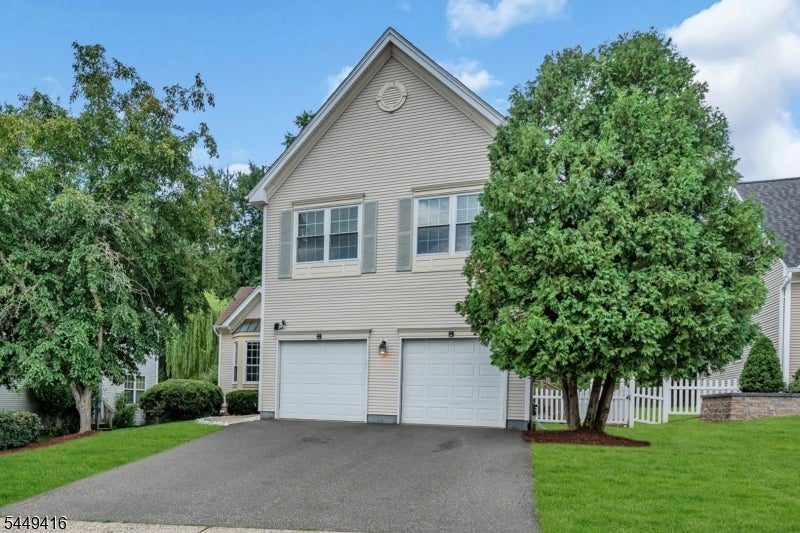
Two-story beige house with a double garage, broad driveway, and mature trees.
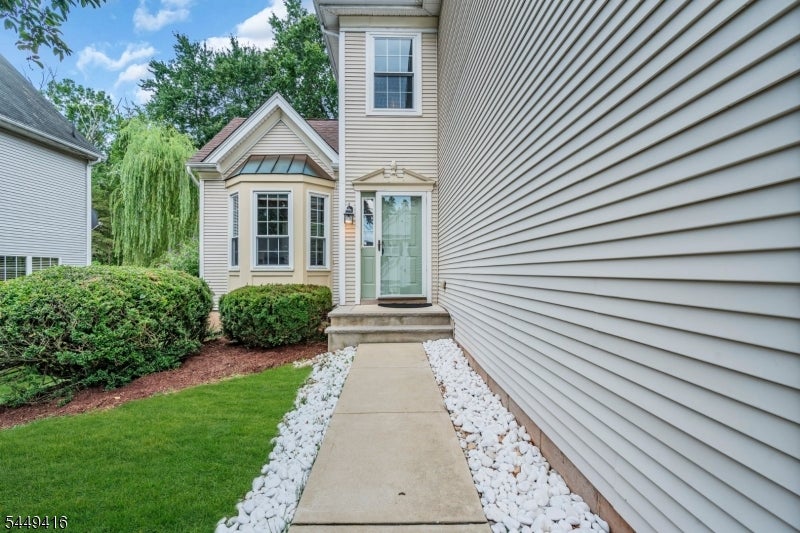
House entrance with a stone-bordered walkway, bay windows, and landscaped shrubs.
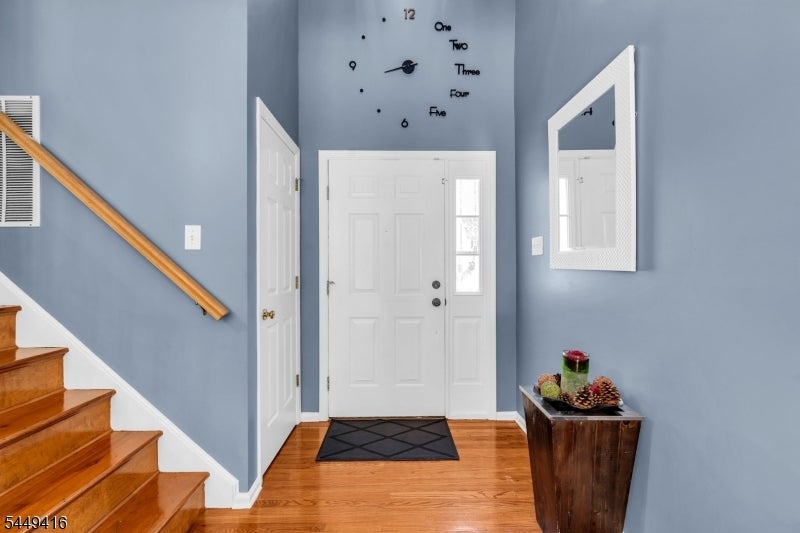
Entry foyer with blue walls, hardwood floors, a wooden staircase, and a white front door.
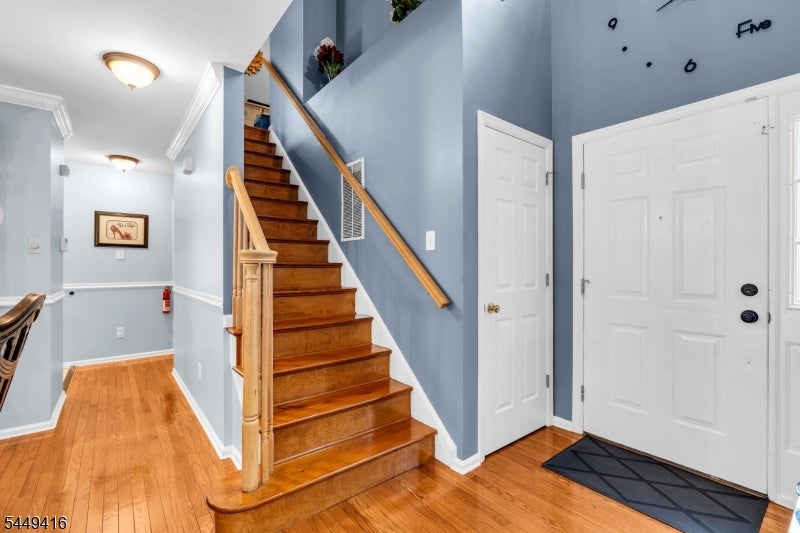
Entry foyer with a wooden staircase, blue walls, and hardwood floors.
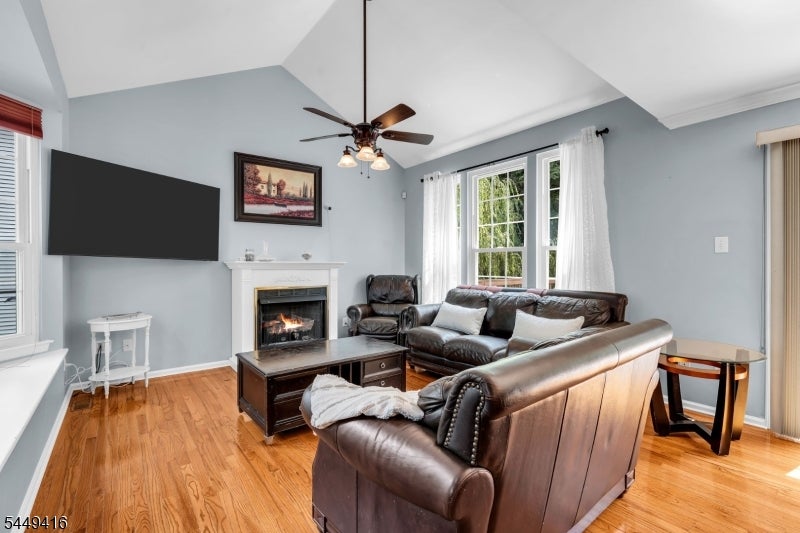
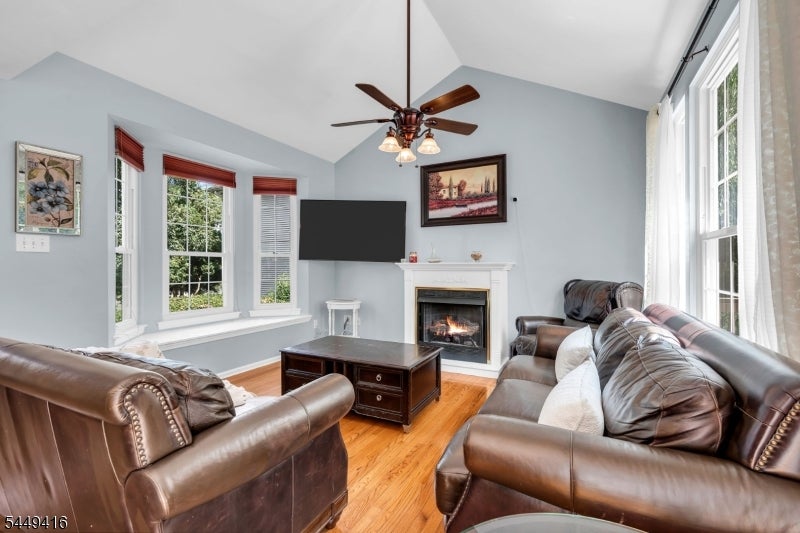
Living room with vaulted ceiling, leather seating, fireplace, and hardwood floors.
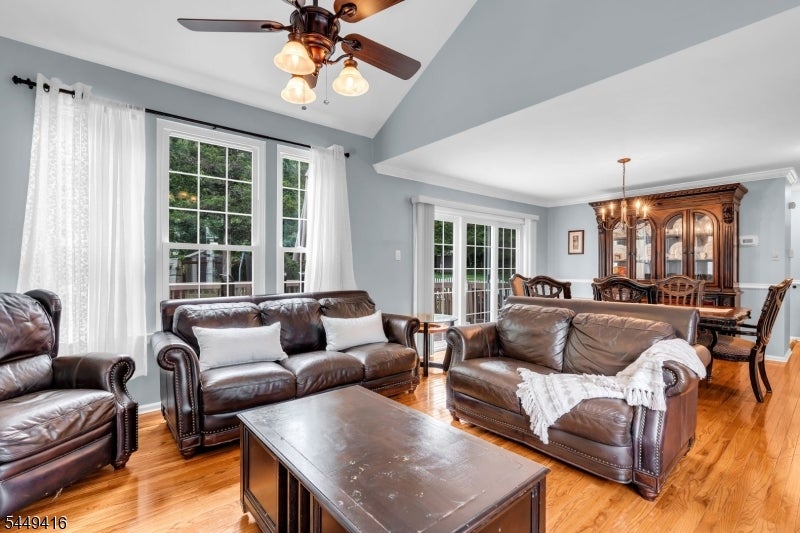
Living room with leather sofas, hardwood floors, a fireplace, and tall windows.
Living room with leather sofas, hardwood floors, and a vaulted ceiling opening to the dining area.
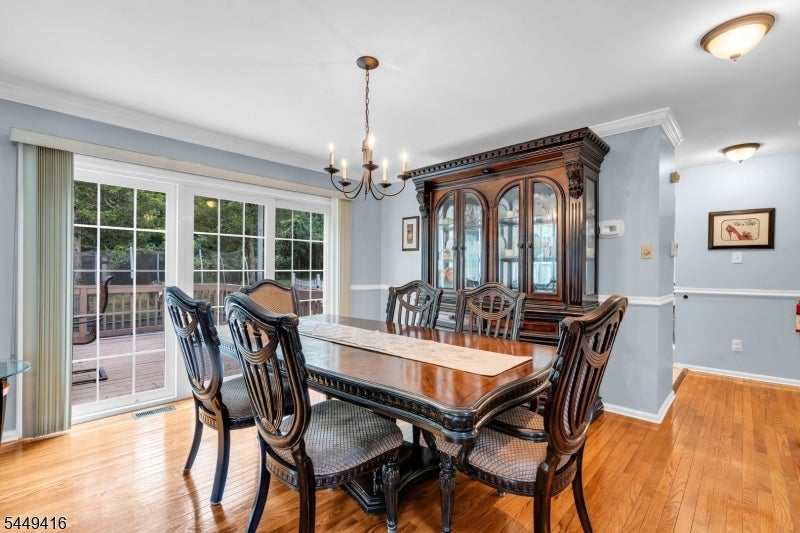
Dining room with a dark wood table, glass-front china cabinet, and sliding doors to a deck.
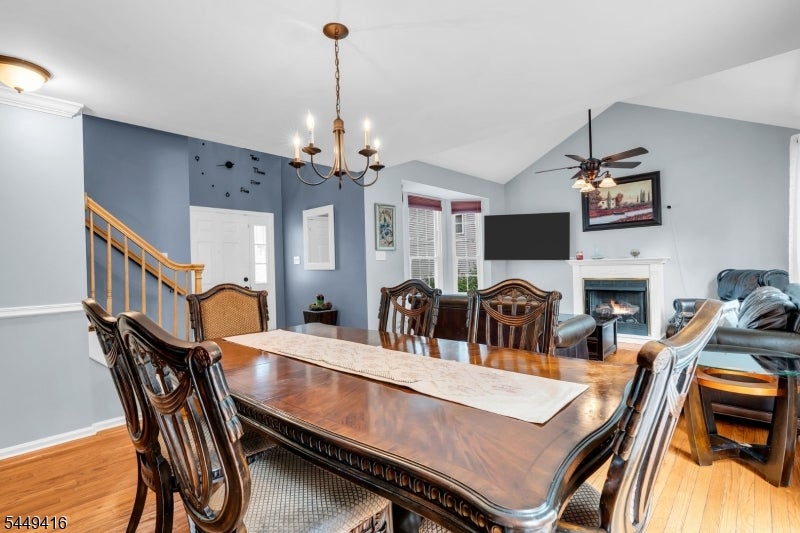
Dining and living area with a carved wood table, hardwood floors, staircase, and fireplace.
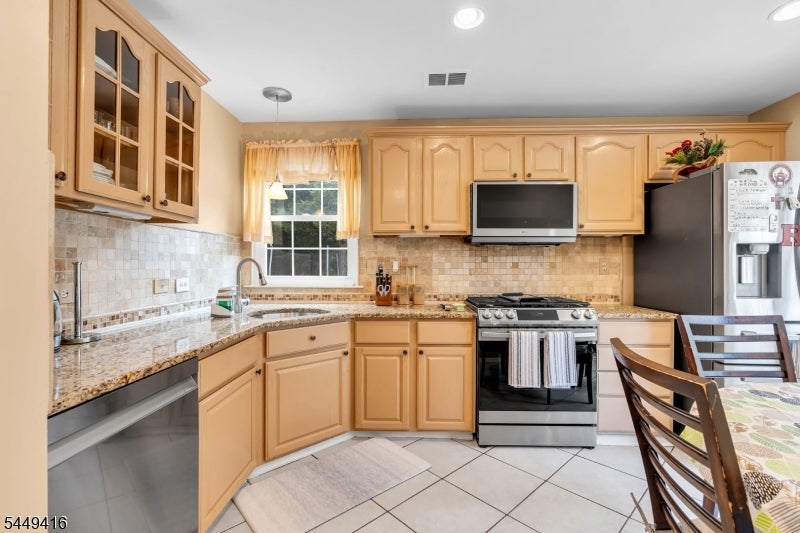
Kitchen with honey-colored cabinets, granite counters, and a window above the sink.
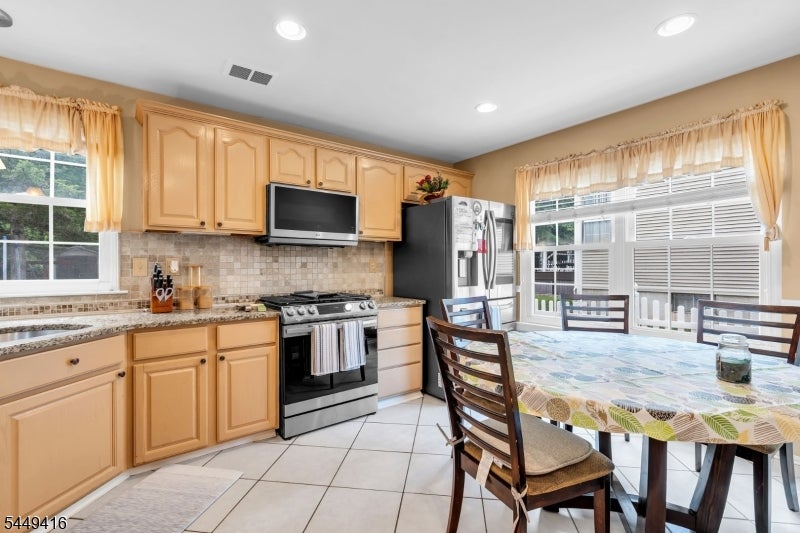
Kitchen with honey-colored cabinets, stainless steel appliances, and a dining table beside large windows.
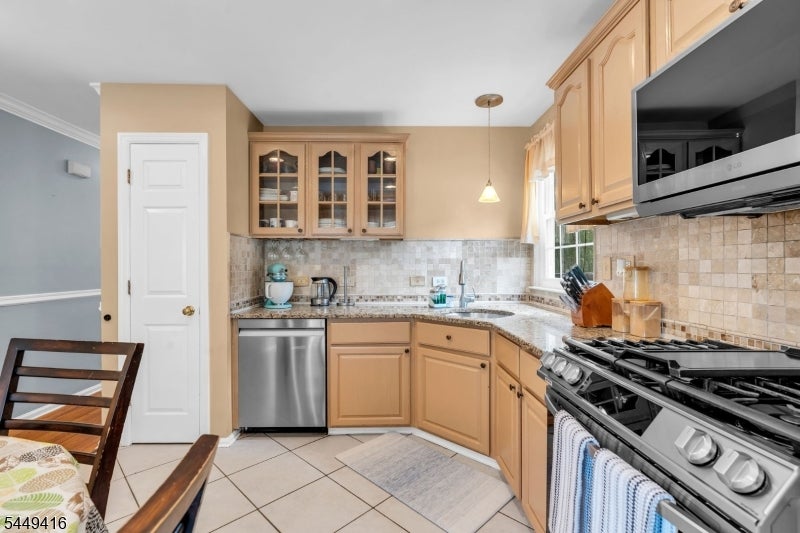
Kitchen with light wood cabinets, granite counters, tiled backsplash, and a large black range.
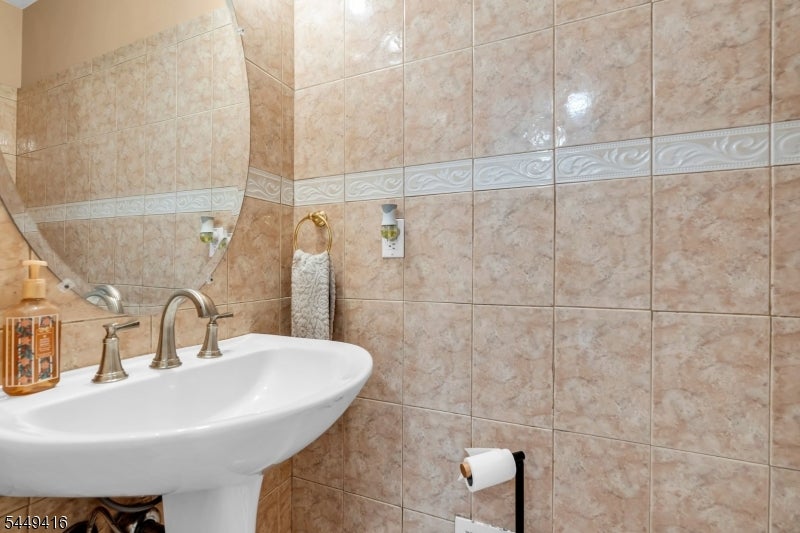
Bathroom with a white pedestal sink and beige tile walls with a decorative border.
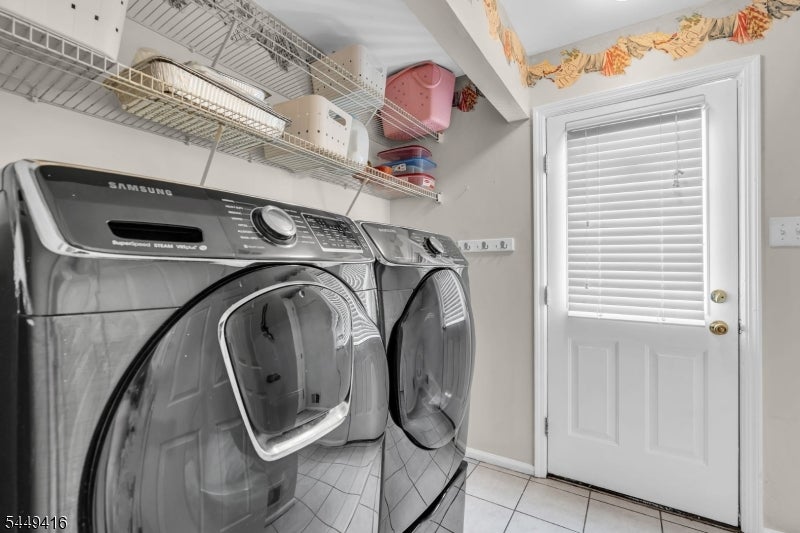
Laundry room with matching front-load washer and dryer beneath wire shelves, beside a white door with blinds.
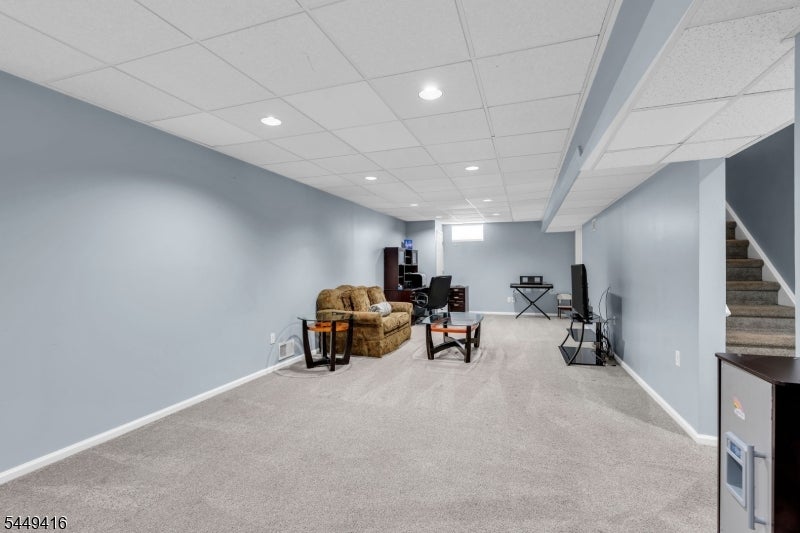
Furnished basement recreation room with beige carpet, recessed lighting, and stairs along one side.
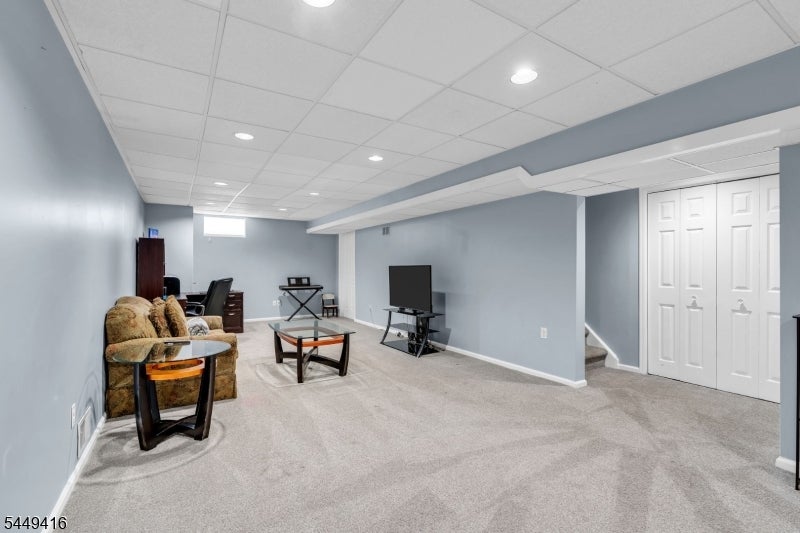
Furnished basement recreation room with a sofa, television, carpet, and white closet doors.
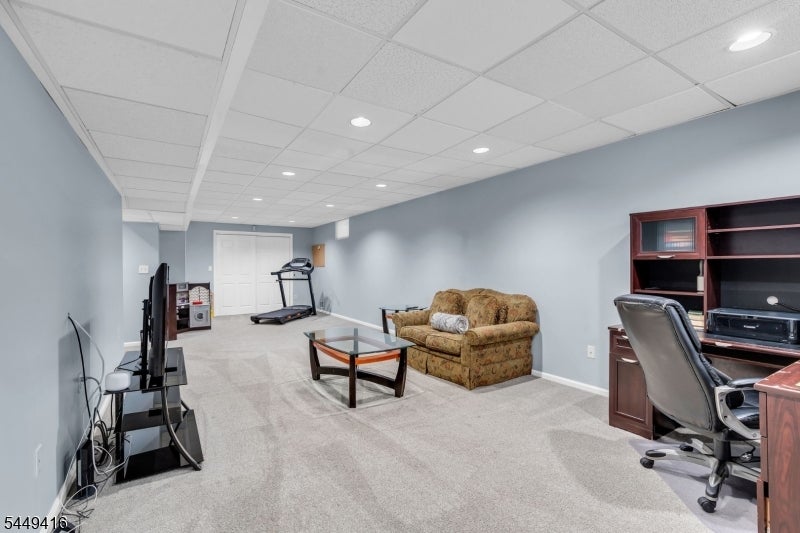
Finished basement with a sofa, glass coffee table, desk, television, and treadmill.
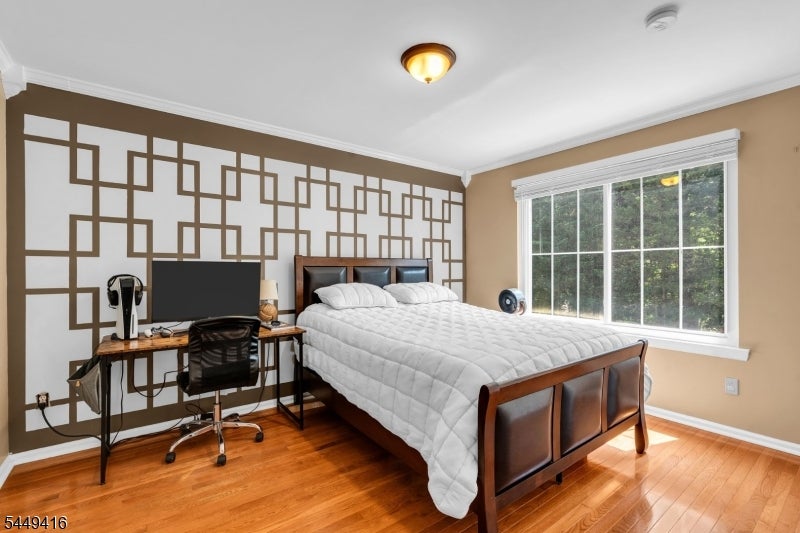
Bedroom with a large white bed, geometric accent wall, desk, and hardwood floors.
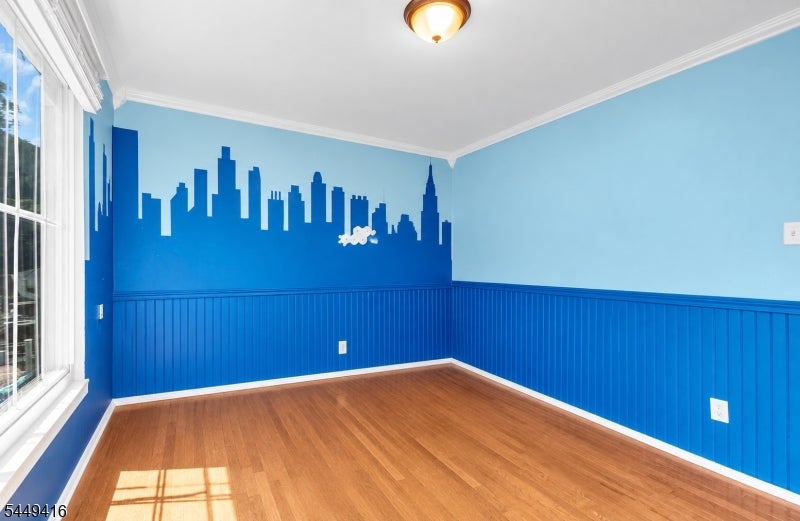
Empty blue room with a skyline mural, paneled walls, hardwood floors, and a large window.
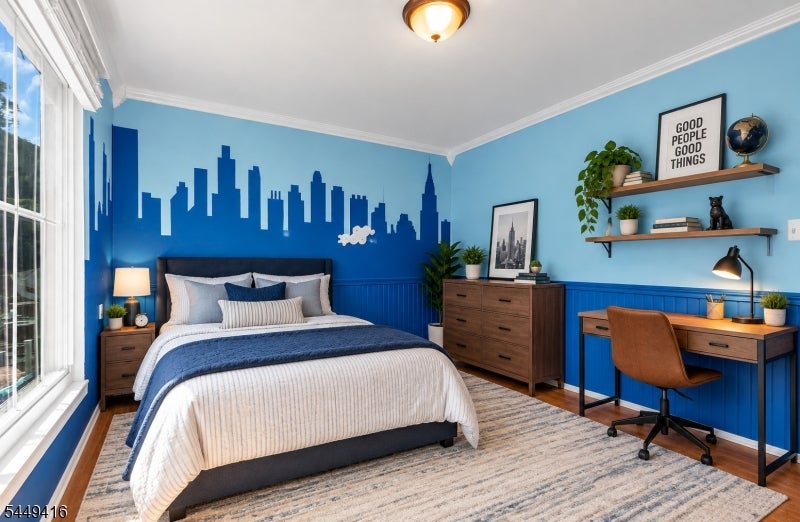
Bedroom with blue city-skyline mural, white-and-blue bedding, and a desk by the window.
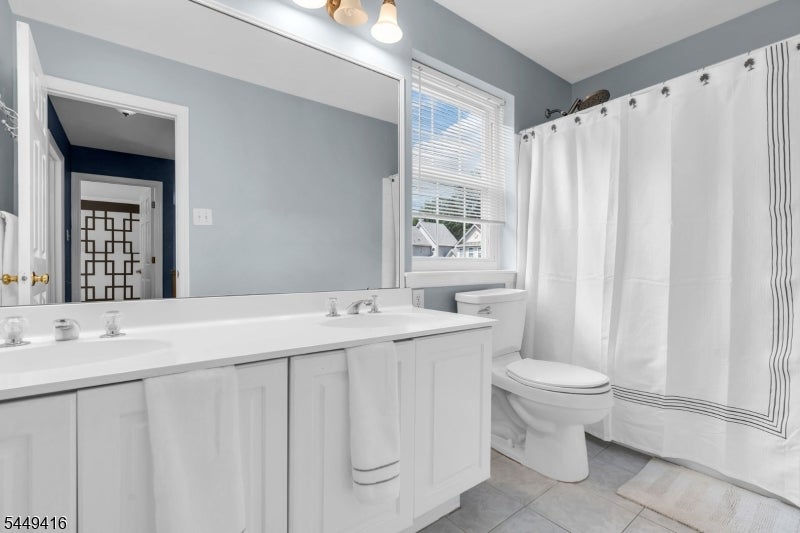
Bathroom with a long white vanity, mirrored wall, and white shower curtain with dark trim.
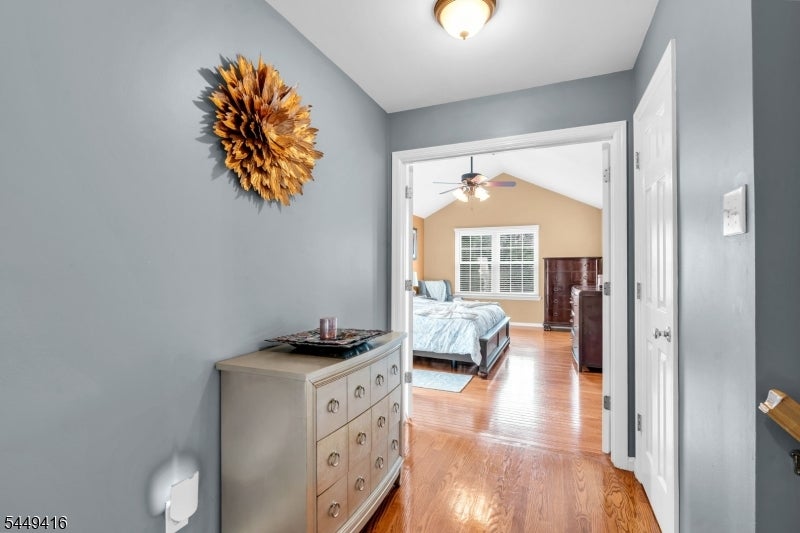
Hallway opening into a bedroom, with hardwood floors and a light-colored chest in the foreground.
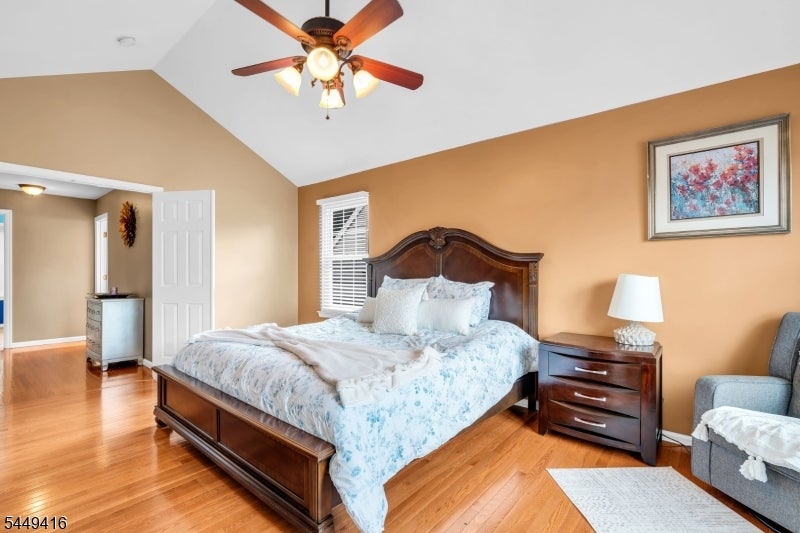
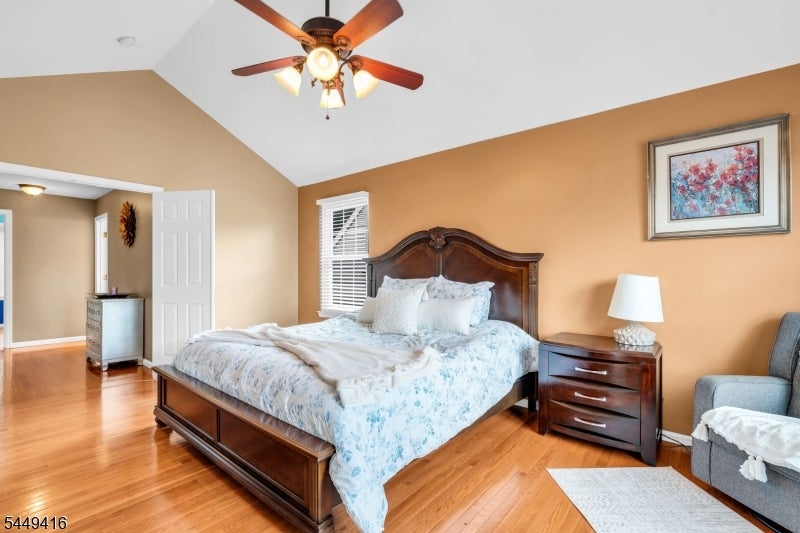
Bedroom with a dark wood bed, pale blue floral bedding, and warm wood floors.
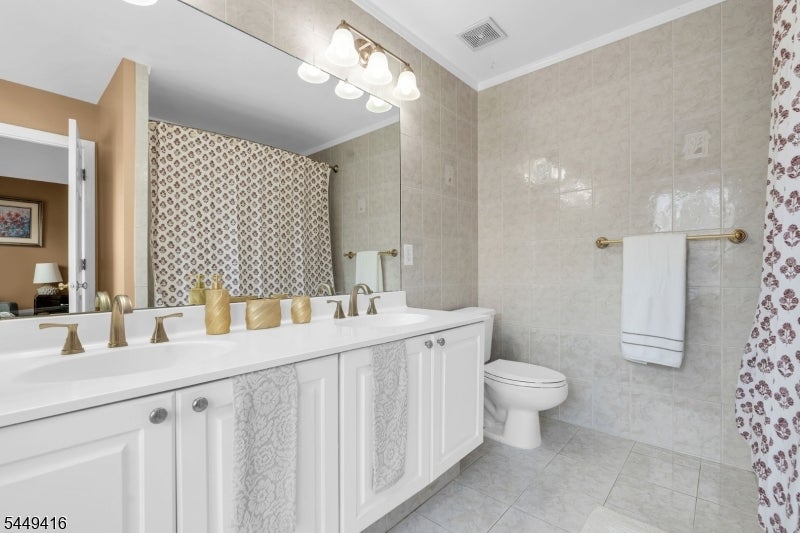
Bathroom with a white double vanity, gold-tone faucets, pale tile, and patterned shower curtains.
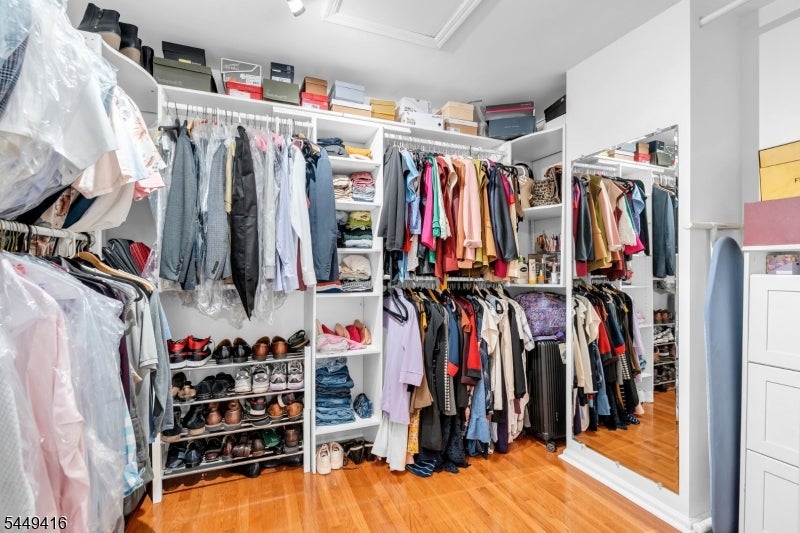
Walk-in closet with built-in shelving, extensive clothing storage, a full-length mirror, and hardwood floors.
Bedroom with a dark wood bed, pale blue bedding, hardwood floors, and a ceiling fan.
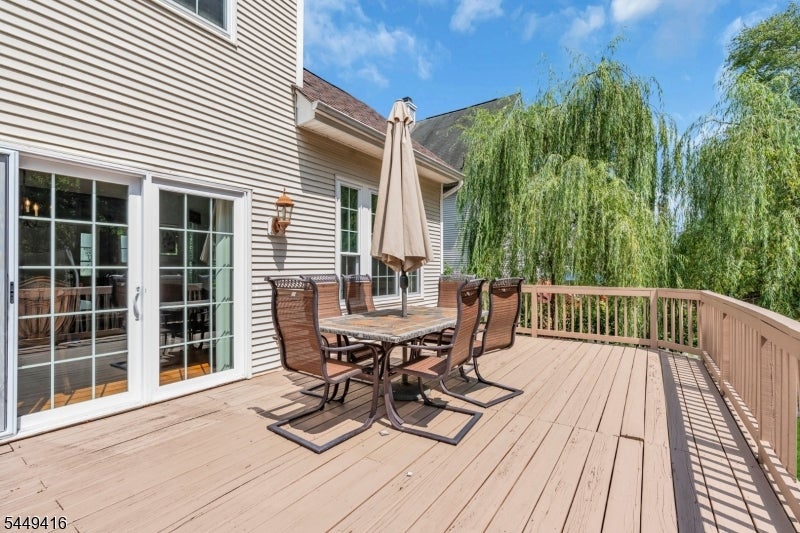
Furnished wooden deck with an outdoor dining set and leafy trees beyond the railing.
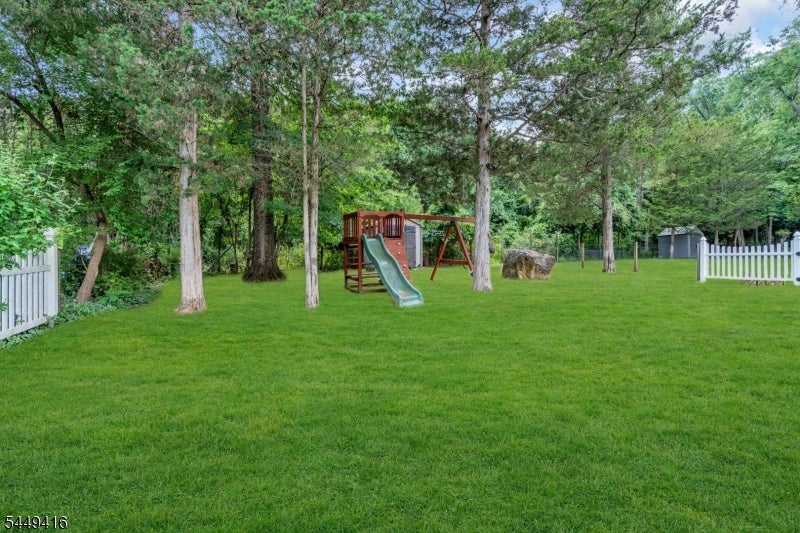
Grassy backyard with a wooden playset, mature trees, white fencing, and a shed.
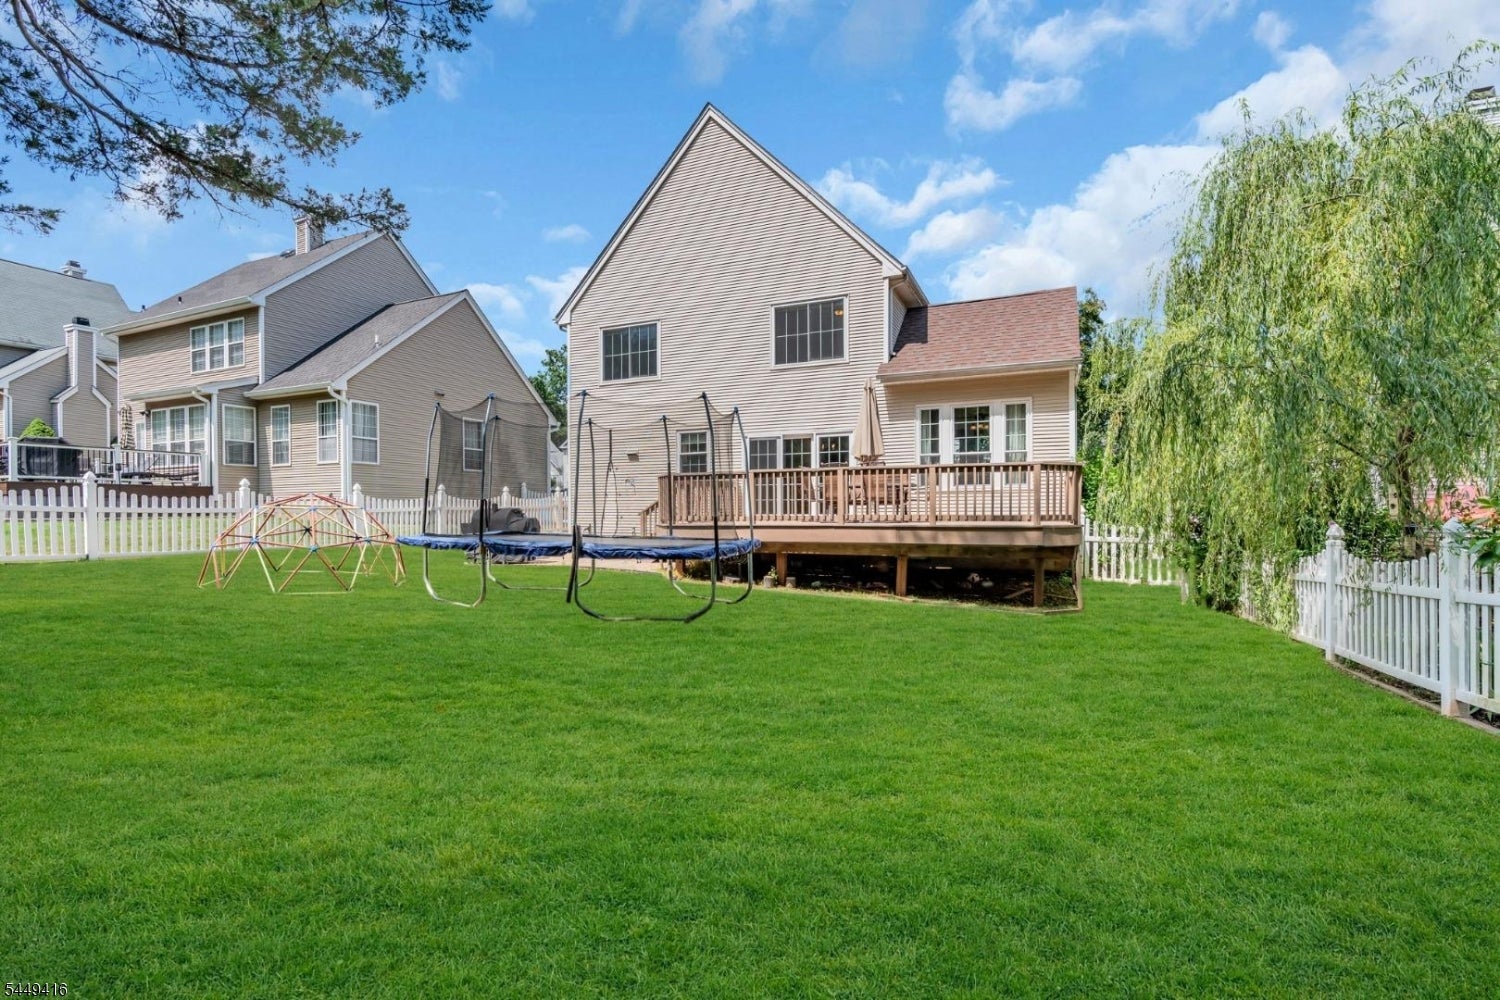
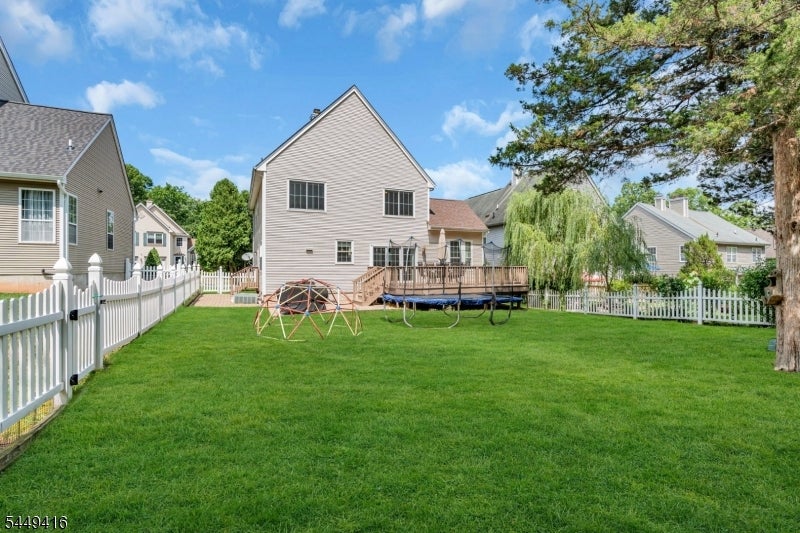
Rear of a two-story home with a raised deck, fenced lawn, trampoline, and climbing dome.
Two-story home with a wooden deck overlooking a fenced lawn with a swing set and trampoline.
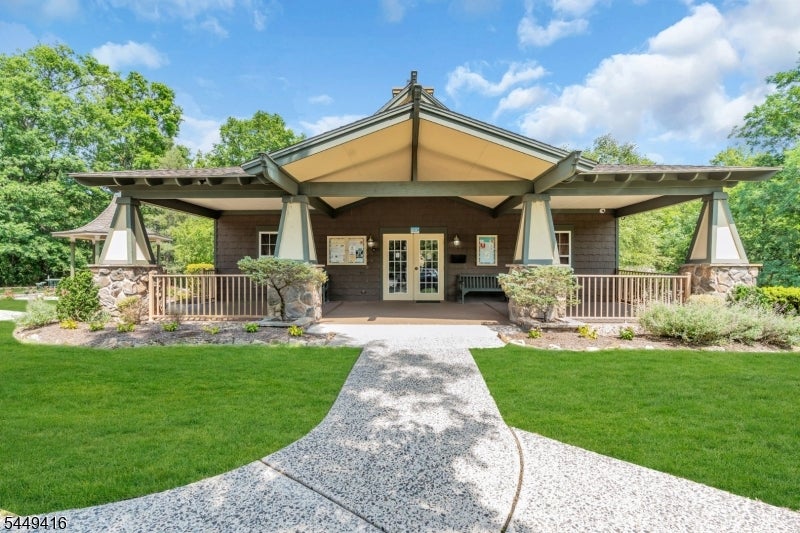
Pavilion-style building with a broad peaked roof, stone planters, and a curved walkway.
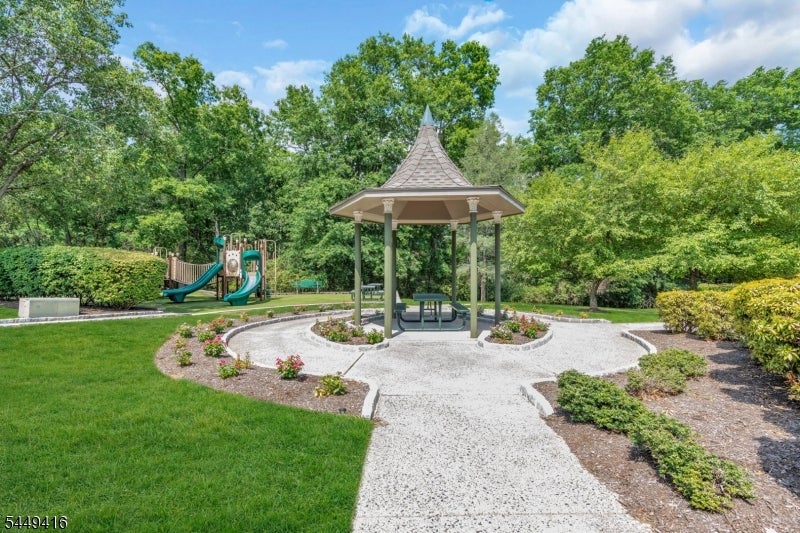
Outdoor gazebo with a picnic table, landscaped path, and playground nearby.
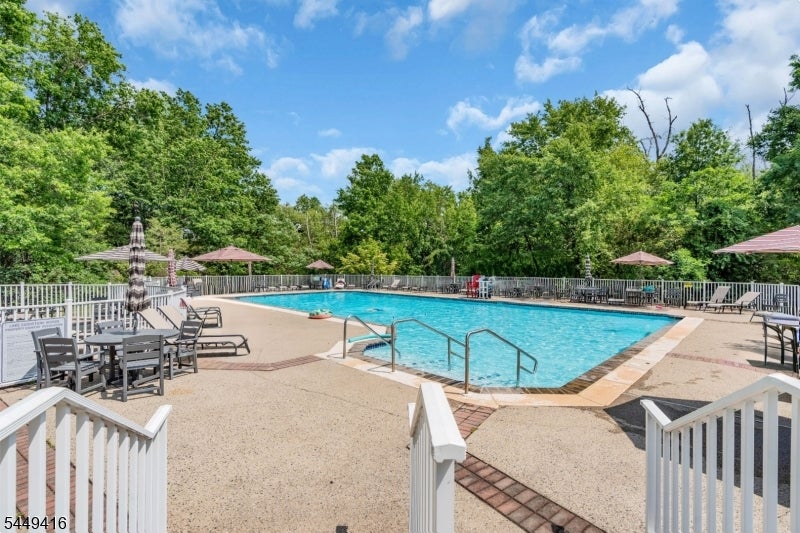
Outdoor swimming pool with a fenced deck, lounge chairs, and wooded surroundings.
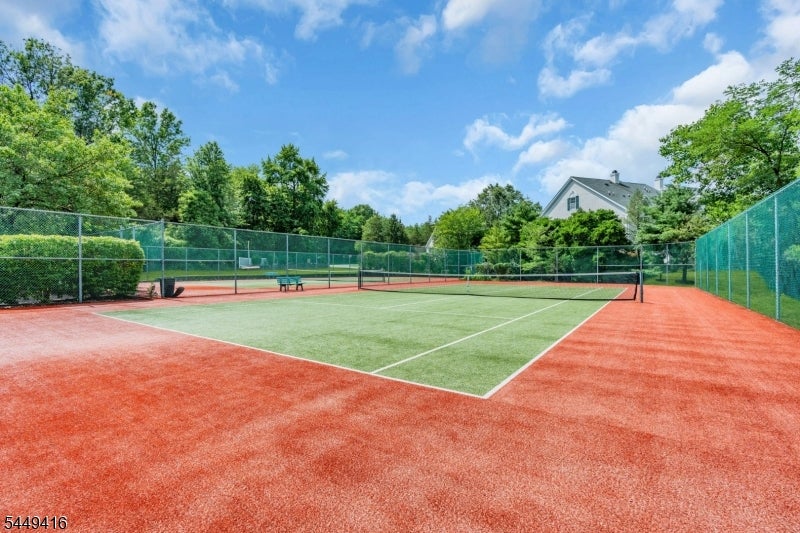
Outdoor tennis court with a green playing surface, red perimeter, and chain-link fencing.
VIEW PHOTOS
$749,048

48 Plantation Rd

3 Beds 3 Baths 10,018.8 Sq.Ft.

Description

Welcome to the Lake Cushetunk Woods community! This gorgeous home hosts a beautiful, well-maintained, over-sized lot with a fenced in yard. Relax on your deck while admiring this quaint, wooded lot. The 3 bedroom 2.5 bath house with finished basement has been meticulously maintained and updated with all new efficient windows and doors. The roof, floors, HVAC and kitchen/appliances have all been upgraded as well. The gorgeous cathedral ceilings further highlight the spacious open floor plan. The kitchen and spacious yard are ideal for entertaining. Walk on the community trails while admiring the scenic lake. The community clubhouse, pool, and tennis courts are also great for functions. This move in ready home is an absolute must-see! Don't miss out on this opportunity.

Share Property

Location

48 Plantation Rd, Readington Twp, NJ 08889

Status

For Sale
Lee Opperman wearing a dark blazer and striped shirt.

Lee Opperman

TITLE

Broker Sales Associate

Property Amenities

Interior
Laundry room Laundry Room
Fireplace Family Room
Appliances Dishwasher, Dryer, Refrigerator, Gas Oven, Gas Range, Microwave, Washer, Gas Water Heater
Flooring Carpet, Tile, Wood
Total Bedrooms: 3
Half Bathrooms: 1
Full Bathrooms: 2
Other Interior Features Eat-in Kitchen, Pantry
Area & Lot
Lot Area 10,018.8 Sq.Ft.
MLS® ID 4043949
Year Built 1995
High School HUNTCENTRL
Middle School READINGTON
Elementary School WHITEHOUSE
Architecture Styles Colonial
Type Residential
Status For Sale
Exterior
Air conditioning Central Air
Heat type Forced Air
Water Source Public
Garage Space 2.0
Sewer Public Sewer
Roof Asphalt
Utilities Underground Utilities
Finance
Sales Price $749,048
HOA Fees $160 quarterly
Real Estate Tax $12,761 yearly
Beige two-story home with a front gable, double garage, driveway, and mature trees.

Schedule a Showing

I would love to show you this beautiful property. Please select your preferred date and time below. I will be in touch shortly to confirm your appointment.

Schedule a Showing

I would love to show you this beautiful property. Please select your preferred date and time below. I will be in touch shortly to confirm your appointment.

Thank you for your interest in 48 Plantation Rd, Readington Twp, NJ 08889. We are reviewing your request and will be in touch shortly!

Mortgage Calculator

Estimate your monthly mortgage payment, including the principal and interest, property taxes, and HOA. Adjust the values to generate a more accurate rate.

All estimates are provided for informational purposes only. Actual amounts may vary.
$0,000 Your Payment 20 15 65
$0,000 Your Payment

Readington Township/Whitehouse Station

READY TO MAKE YOUR NEXT MOVE?

Get assistance in determining the current property value, crafting a competitive offer, writing and negotiating a contract, and much more. Contact me today.