Leave a Message

Thank you for your message. I will be in touch with you shortly.

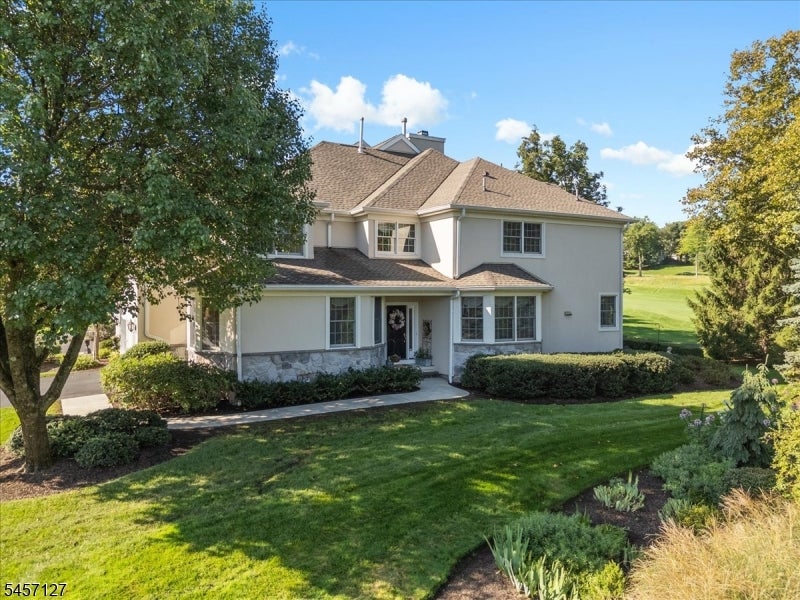
Attached beige home with brick accents, a white garage door, and a fenced garden.
Timberbrooke community entrance sign set into a stone wall beside landscaped greenery.
Entry foyer with a curved staircase, patterned runner, dark built-in bench cabinetry, and marble-patterned tile floor.
Living room with tan sofa, teal chairs, and a lit fireplace beside a desk nook.
Living room with a fireplace, beige sofa, teal armchairs, and staircase.
Two-story living room with a fireplace, curved staircase, and teal armchairs.
Upstairs landing overlooking a dining area, with white railings and a spherical chandelier.
Dining area with upholstered chairs, a spherical pendant, and a curved stair railing.
Dining area with a dark wood table, upholstered chairs, and a spherical chandelier beneath a curved balcony.
Kitchen with white cabinets, stainless steel appliances, granite counters, and a sliding barn-style door.
White kitchen with stainless steel appliances, granite counters, and a window beneath a vaulted ceiling.
Kitchen with white cabinetry, granite counters, and tile flooring beside a dining area.
Kitchen with white cabinets, stone countertops, stainless steel appliances, and tile flooring.
Kitchen with white cabinetry, stainless steel appliances, granite breakfast bar, and dark hardwood floors.
Open-plan living room with a vaulted ceiling, white sectional, and kitchen breakfast bar.
Living room with vaulted ceiling, white seating, patterned rug, and open kitchen.
Living room with a vaulted ceiling, tall windows, and a light sectional sofa.
Furnished bedroom with an upholstered bed, wood dressers, ceiling fan, and window overlooking greenery.
Primary bedroom with an upholstered bed, wood dressers, and an open doorway to a tiled bathroom.
Bathroom with a freestanding soaking tub, dark wood vanity, and arched window beneath a vaulted ceiling.
Bathroom with a glass-enclosed tiled shower, dark wood vanity, and freestanding soaking tub.
Bathroom with two dark wood vanities, stone counters, framed mirrors, and built-in storage.
Home office with an arched window and a long built-in window seat.
Bathroom with bold navy-and-white patterned wallpaper, a dark vanity, and gold fixtures.
Bedroom with a wooden crib beside a large bed and a pink armchair.
Bathroom with a wide vanity, toilet, and peach-tiled tub behind a striped shower curtain.
Nursery with a white crib, pink bedding and toy furniture beside a large window.
Bathroom with a light wood vanity, large mirror, and white toilet.
Carpeted loft with an exercise bike overlooking the lower level through a white railing.
Open living and dining area with a curved staircase, dark dining table, and tan sofa.
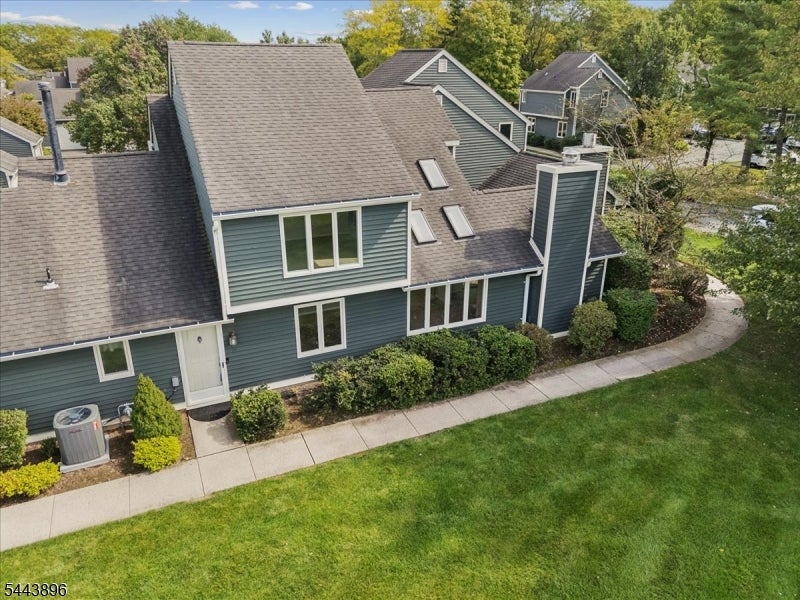
Beige residence with a covered entrance, landscaped shrubs, and a curved concrete walkway.
Community swimming pool with a gazebo, brick patio, and lounge chairs beneath mature trees.
First-floor plan with a garage, foyer, curved staircase, and front porch.
Second-floor home plan with a curved staircase, primary suite, family room, kitchen, living and dining areas, and office.
Third-floor plan with two bedrooms, a loft, two bathrooms, and a large open-to-below area.
VIEW PHOTOS
$775,000

703 Timberbrooke Drive

3 Beds 4 Baths

Description

When an immaculate interior, lovely setting, and prime location top your wish list, look no further than this exceptional 3 bedroom, 3.1 bath townhome in highly desirable Timberbrooke at Bedminster. Beautifully updated and meticulously maintained, this sophisticated home offers 3 finished levels, elegant finishes and abundant natural light. A dramatic 2-story foyer welcomes you with a new chandelier, custom built-in, heated porcelain flooring, and striking staircase. The main living level features a spacious living room w/ gas fireplace and an elegant formal dining room. Soaring ceilings enhance the home's open & airy feel. The gourmet kitchen w/ breakfast bar, s/s appliances & walk-in pantry opens to a comfortable family rm w/ vaulted ceiling & oversized windows. An office/study, renovated powder rm, and laundry rm w/ new washer/dryer & flooring add convenience. The private primary ste offers a walk-in closet & luxurious bath w/ dual vanities, clawfoot soaking tub & oversized stall shower. Two well-proportioned bedrms, including one en-suite w/ a large walk-in closet, plus an addt'l full bath & versatile loft complete the 3rd flr. Improvements incl: refinished hardwood flrs, new lighting throughout, new Andersen windows in several rooms w/ transferable warranty, two A/C units + newer furnace & water heater. With its wonderful community amenities & convenient location near shopping, dining, parks & highways, this home offers an ideal blend of comfort, convenience & lifestyle.

Share Property

Location

703 Timberbrooke Drive, Bedminster Twp, NJ 07921

Status

For Sale
Lee Opperman

Lee Opperman

TITLE

Broker Sales Associate

Property Amenities

Interior
Fireplace Gas, Living Room
Appliances Dishwasher, Dryer, Refrigerator, Gas Oven, Gas Range, Microwave, Washer, Gas Water Heater
Flooring Carpet, Tile, Wood
Total Bedrooms: 3
Half Bathrooms: 1
Full Bathrooms: 3
Other Interior Features Breakfast Bar, Cathedral Ceiling(s), Walk-In Closet(s), Pantry
Area & Lot
MLS® ID 4051871
Year Built 1989
High School BERNARDS
Middle School BEDMINSTER
Elementary School BEDMINSTER
Architecture Styles Townhouse-Interior
Type Townhouse
Status For Sale
Exterior
Air conditioning Central Air
Heat type Forced Air
Water Source Public
Garage Space 1.0
Security Features Security System, Smoke Detector(s)
Sewer Public Sewer
Other Exterior Features Tennis Court(s)
Lot Features Level
Roof Asphalt
Utilities Cable Available, Underground Utilities
Finance
Sales Price $775,000
HOA Fees $579 monthly
Real Estate Tax $7,143 yearly
Timberbrooke community entrance sign set into a stone wall beside landscaped greenery.

Schedule a Showing

I would love to show you this beautiful property. Please select your preferred date and time below. I will be in touch shortly to confirm your appointment.

Schedule a Showing

I would love to show you this beautiful property. Please select your preferred date and time below. I will be in touch shortly to confirm your appointment.

Thank you for your interest in 703 Timberbrooke Drive, Bedminster Twp, NJ 07921. We are reviewing your request and will be in touch shortly!

Mortgage Calculator

Estimate your monthly mortgage payment, including the principal and interest, property taxes, and HOA. Adjust the values to generate a more accurate rate.

All estimates are provided for informational purposes only. Actual amounts may vary.
$0,000 Your Payment 20 15 65
$0,000 Your Payment

Bedminster/The Hills

READY TO MAKE YOUR NEXT MOVE?

Get assistance in determining the current property value, crafting a competitive offer, writing and negotiating a contract, and much more. Contact me today.