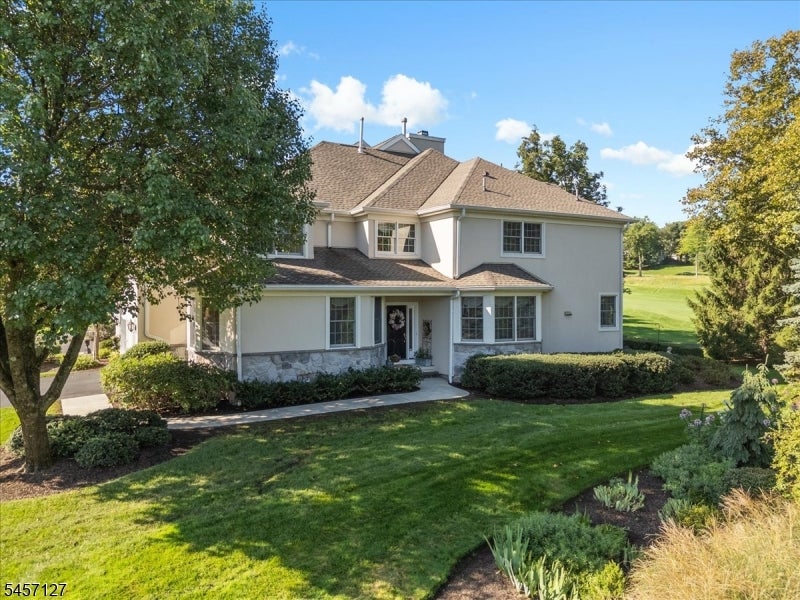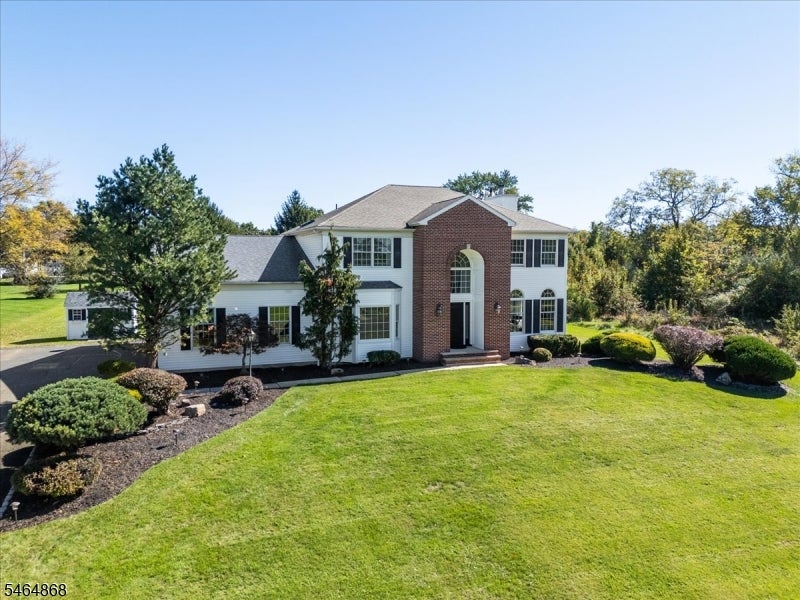
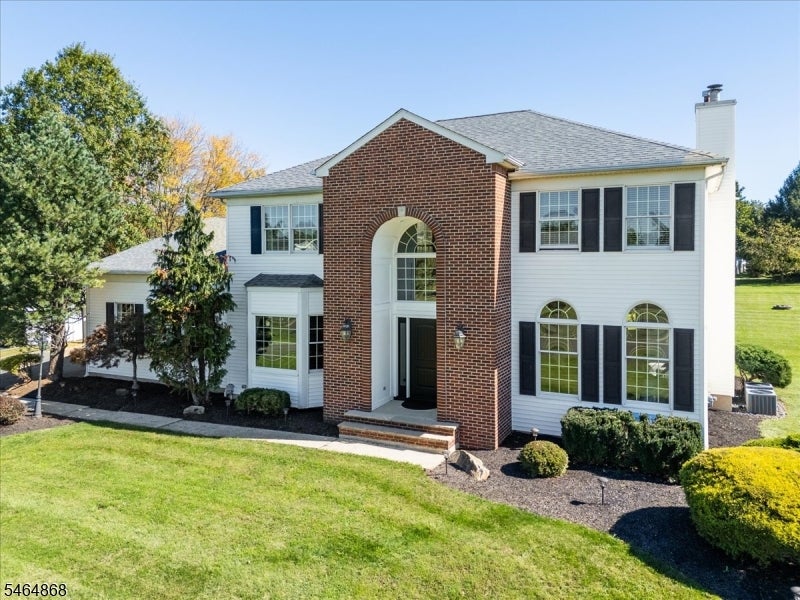
Two-story white house with a red-brick entrance, landscaped lawn, and mature trees.
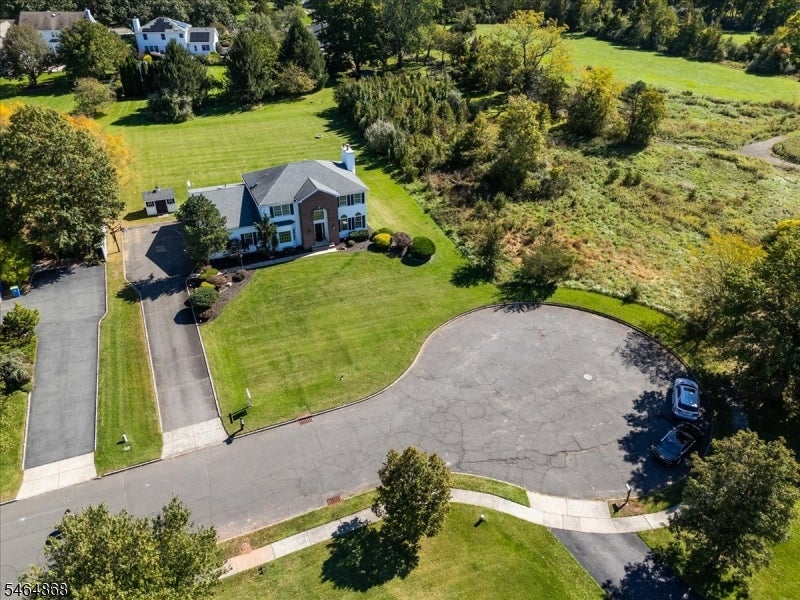
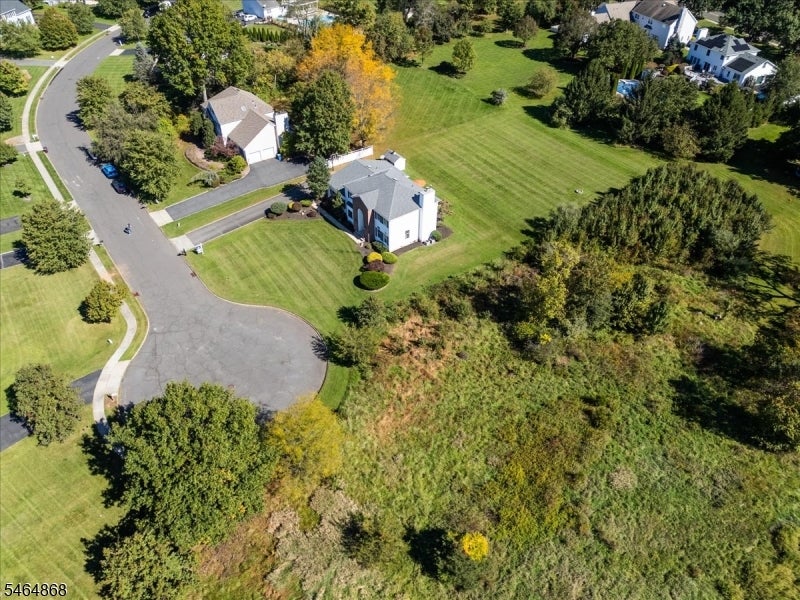
Aerial view of a two-story home beside a cul-de-sac and broad green lawn.
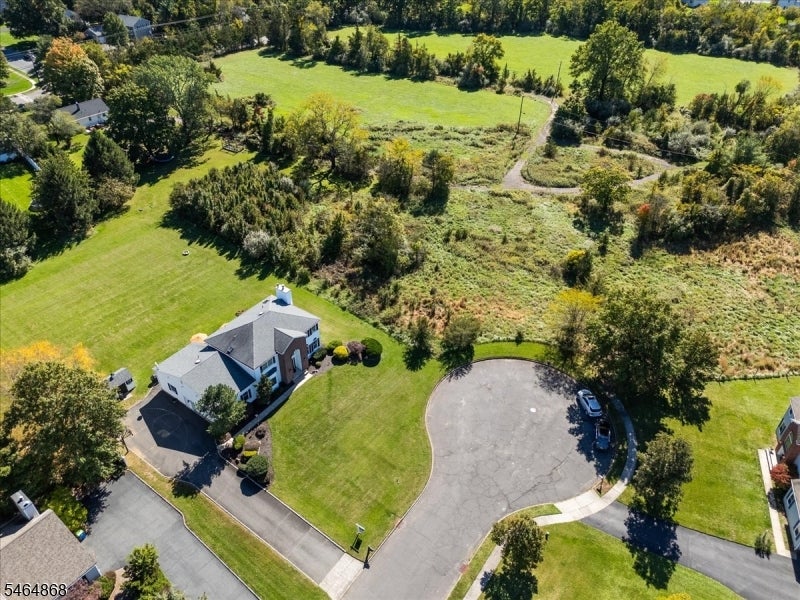
Aerial view of a white house at the end of a cul-de-sac, with broad lawns and open fields beyond.
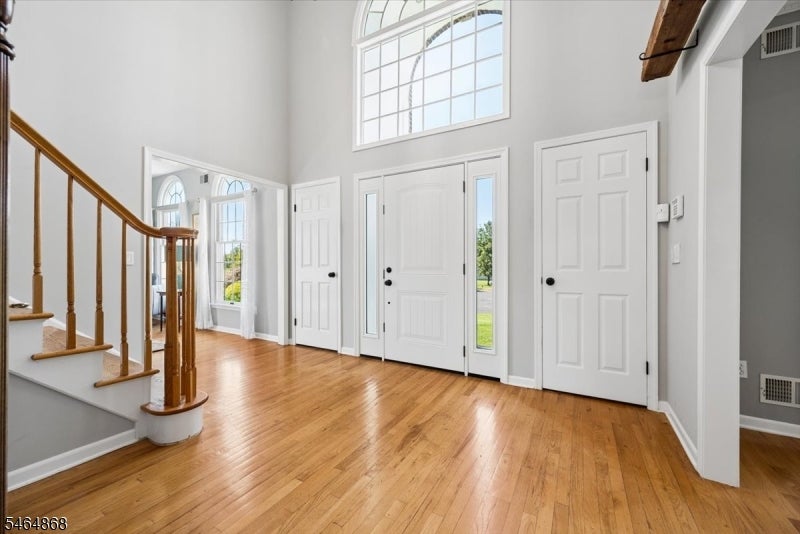
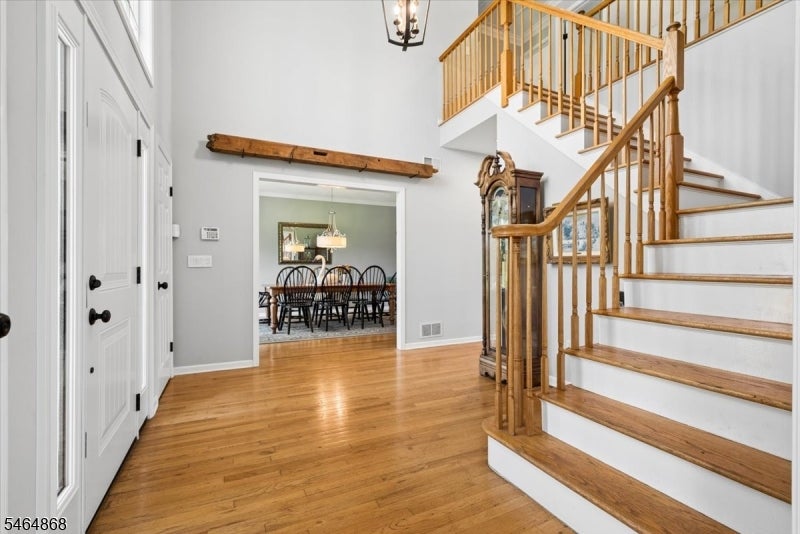
Two-story foyer with hardwood floors, a curved staircase, and a bright entry door.
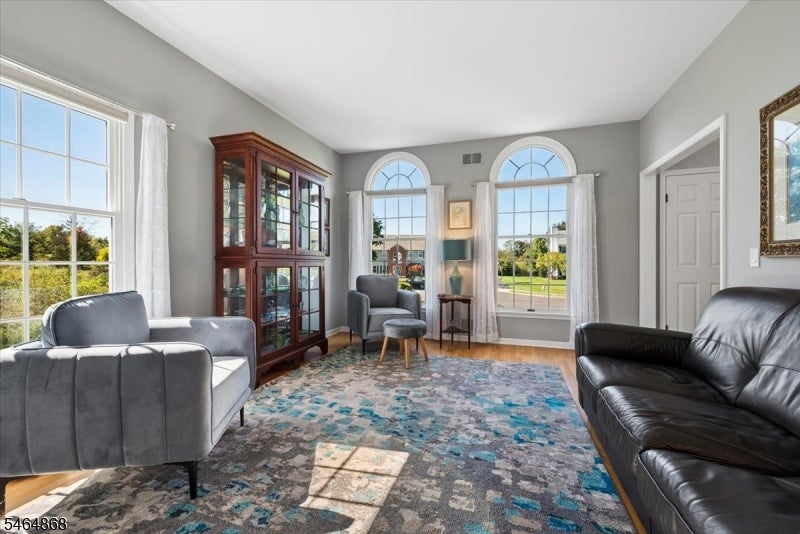
Living room with gray and black sofas, a wooden display cabinet, and tall arched windows.
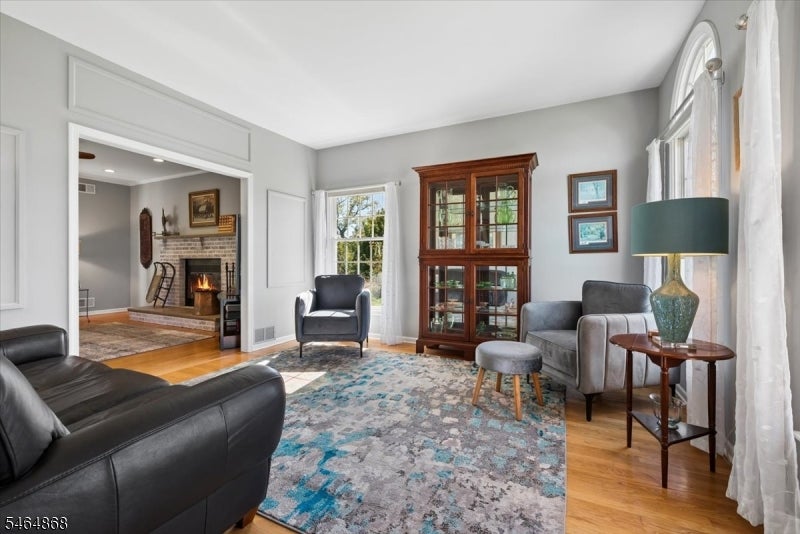
Living room with a brick fireplace visible through the open doorway and a glass-front wooden cabinet.
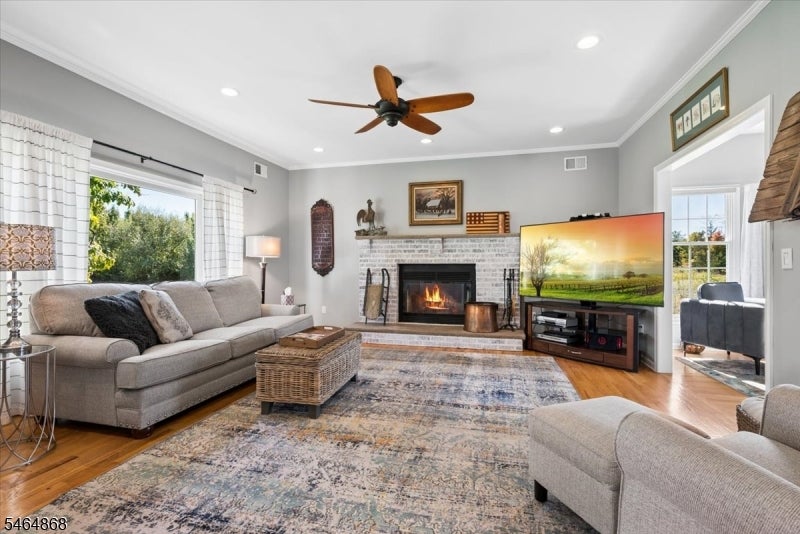
Living room with a brick fireplace, gray sectional, patterned rug, and ceiling fan.
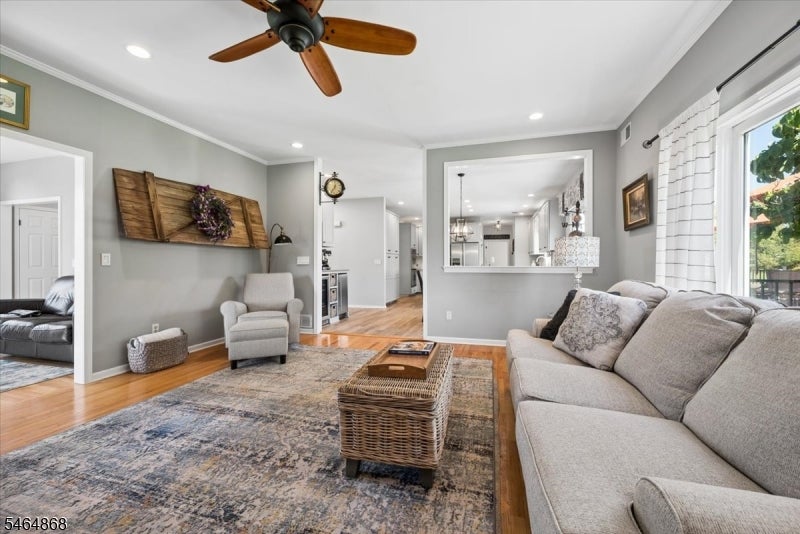
Living room with a gray sectional, patterned rug, wicker coffee table, and ceiling fan.
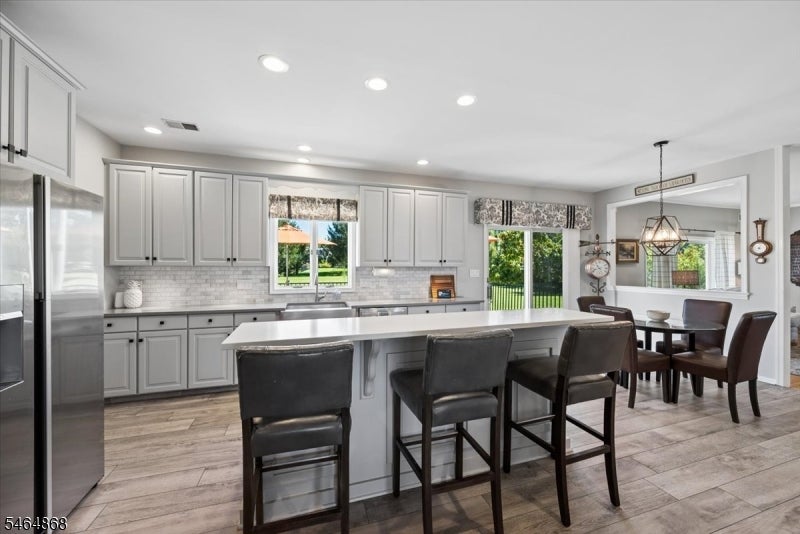
Kitchen with gray cabinets, stainless appliances, and a large island with dark stools beside the dining area.
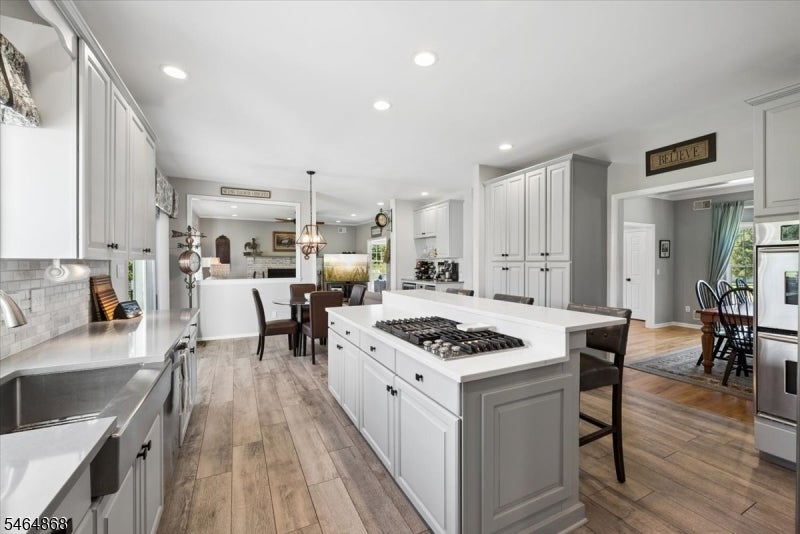
Kitchen with a large white island, gas cooktop, stainless steel appliances, and wood floors.
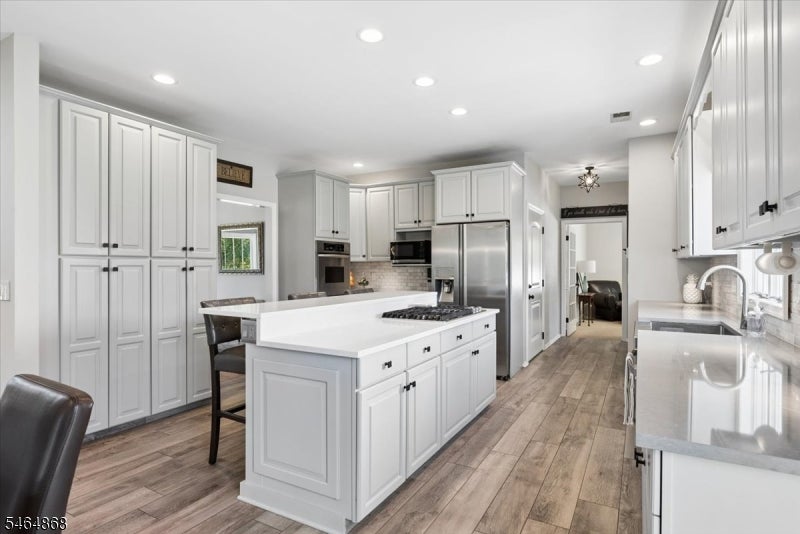
Bright kitchen with white cabinetry, a large cooktop island, stainless steel appliances, and wood-look floors.
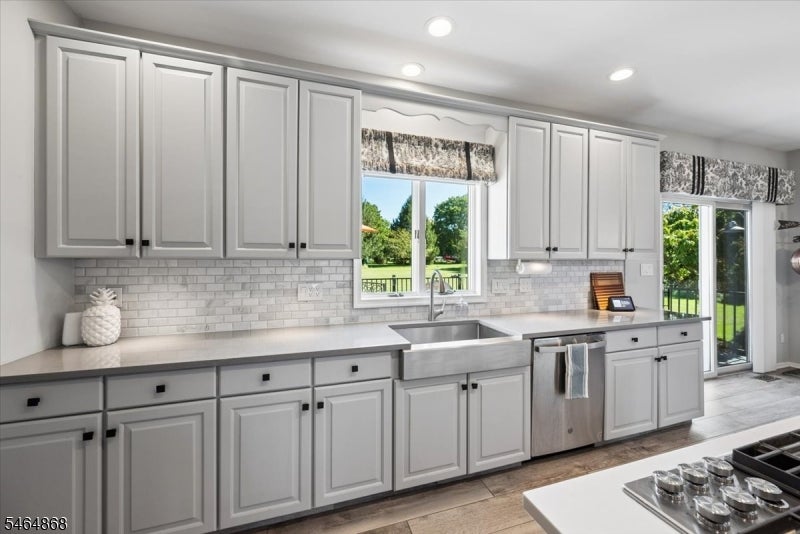
Bright kitchen with white cabinets, farmhouse sink, stainless dishwasher, and windows overlooking a green yard.
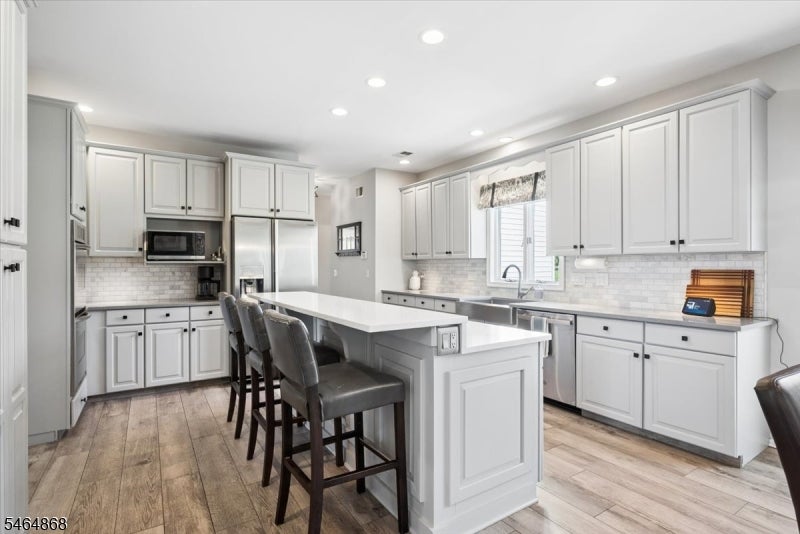
Bright kitchen with white cabinets, stainless appliances, and a large island with seating.
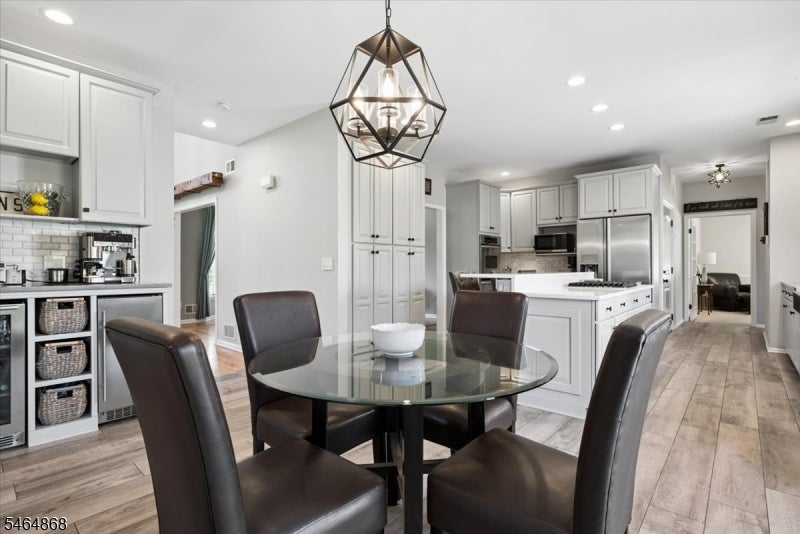
Dining area with a round glass table and dark chairs beside a white kitchen with stainless steel appliances.
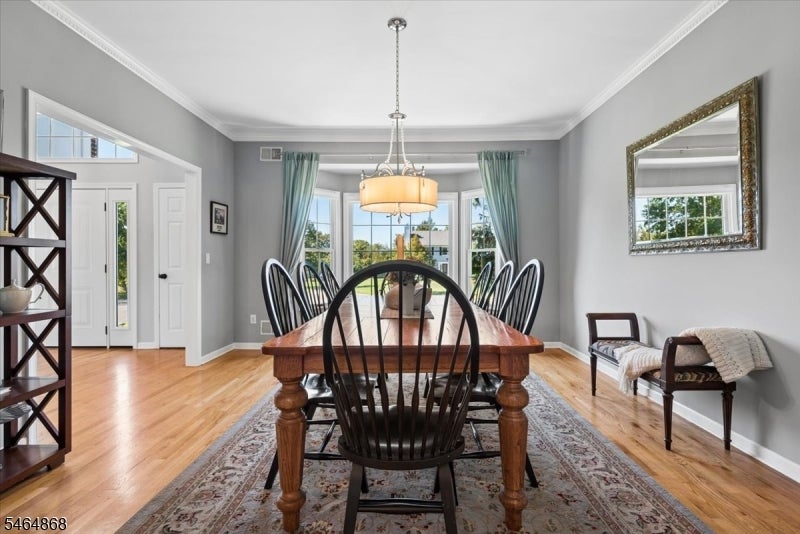
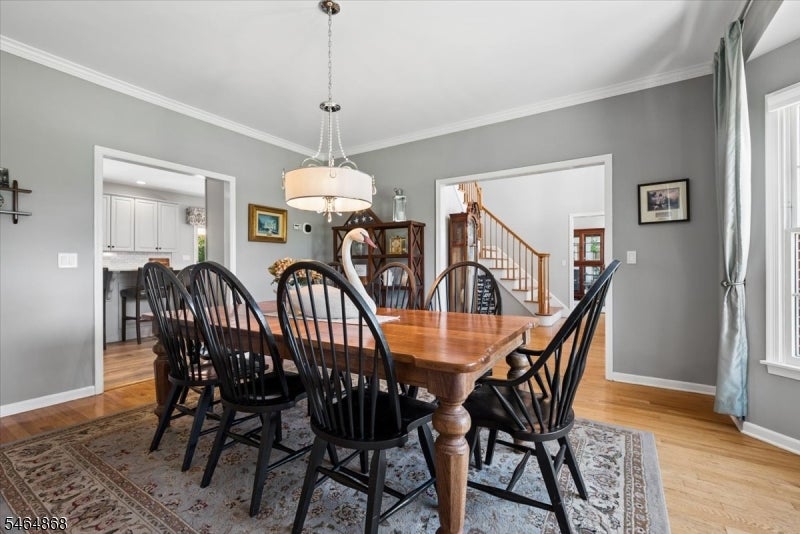
Dining room with a long wooden table, spindle-back chairs, and large curtained windows.
Dining room with a wooden table, black chairs, chandelier, and adjoining kitchen and staircase.
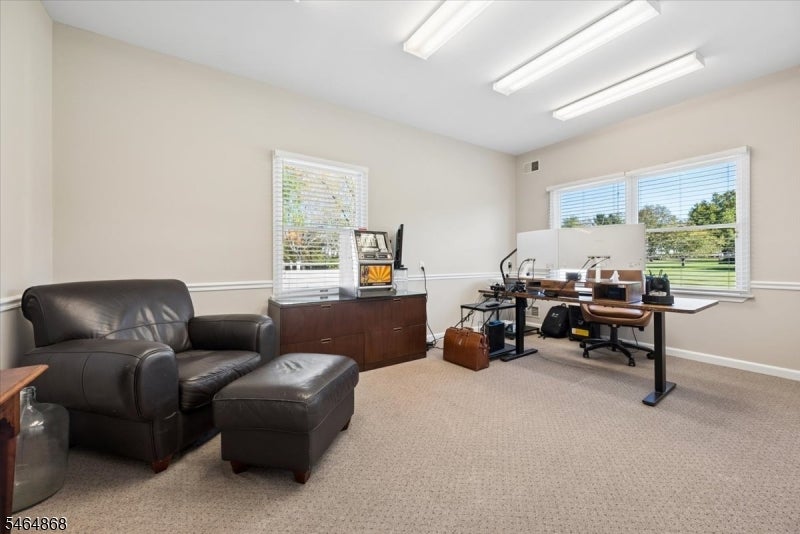
Office with a computer workstation, black leather sofa and ottoman, and windows overlooking a lawn.
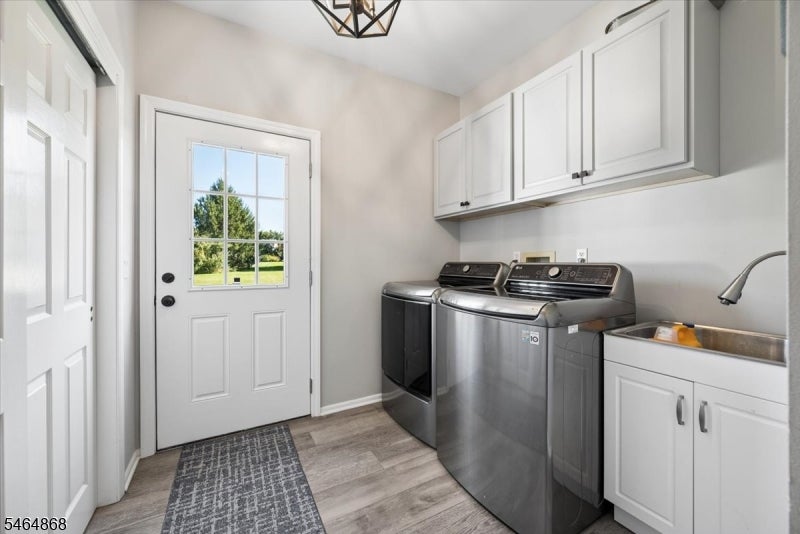
Laundry room with washer and dryer, white cabinets, utility sink, and a windowed exterior door.
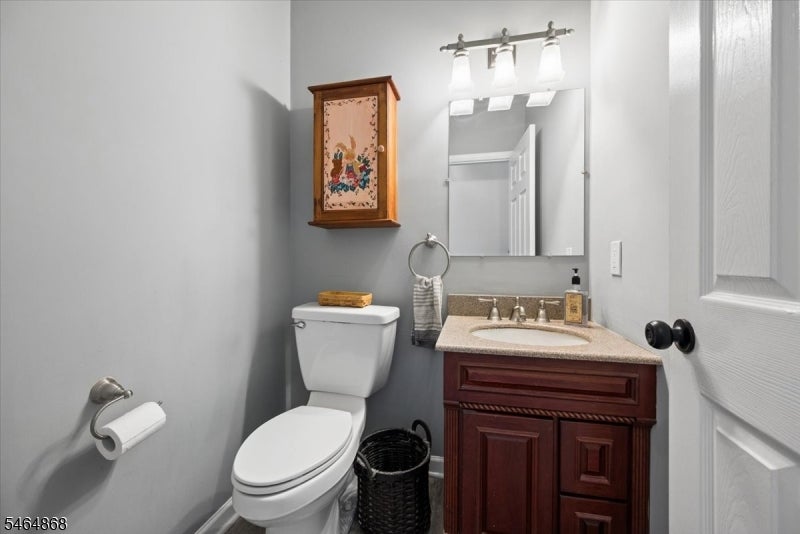
Bathroom with a dark wood vanity, oval sink, and white toilet beside an open door.
Foyer with a sweeping wooden staircase, hardwood floors, and a dining room visible through the doorway.
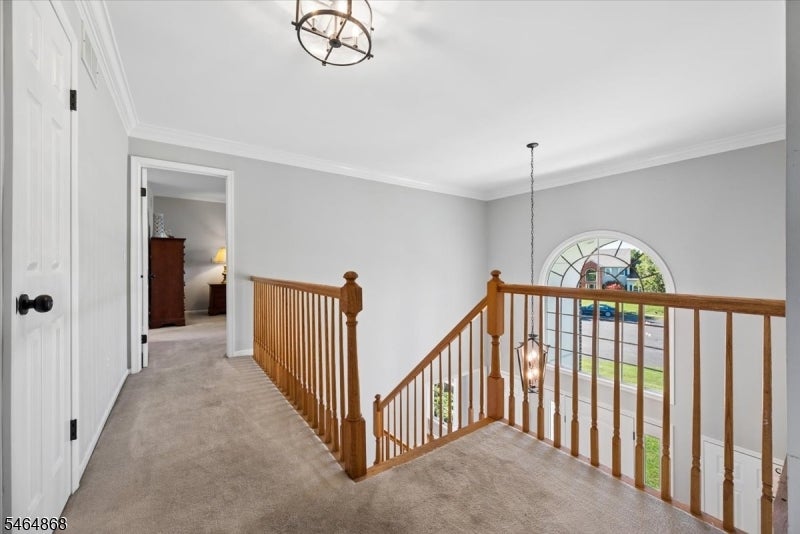
Upstairs landing overlooking a staircase with warm wood railings and a large arched window.
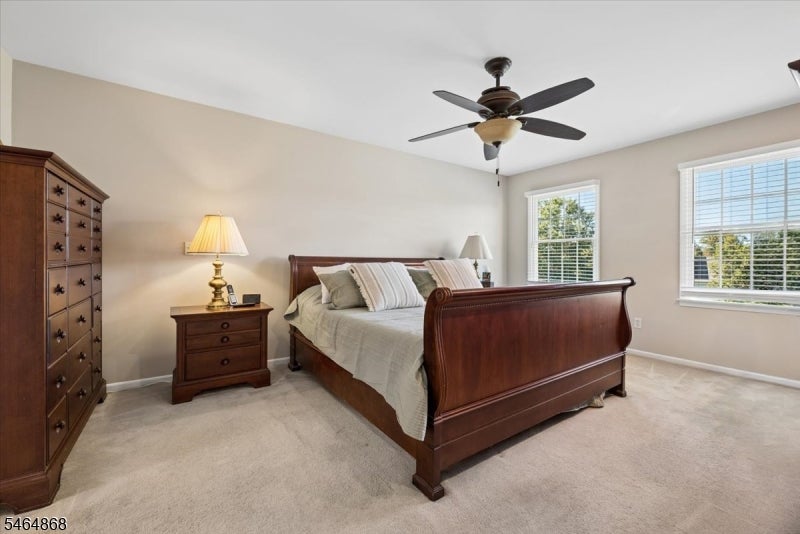
Bedroom with a dark wood four-poster bed, matching furniture, beige carpet, and two bright windows.
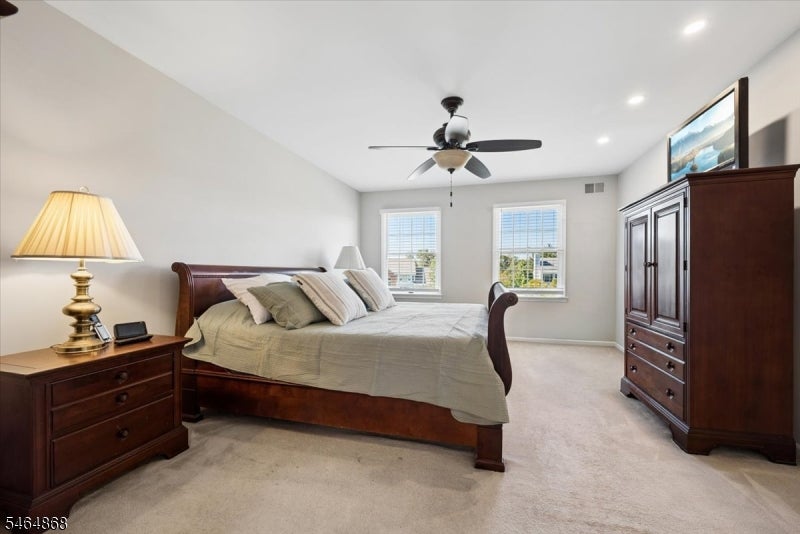
Furnished bedroom with a wooden bed, matching dresser, two windows, and a ceiling fan.
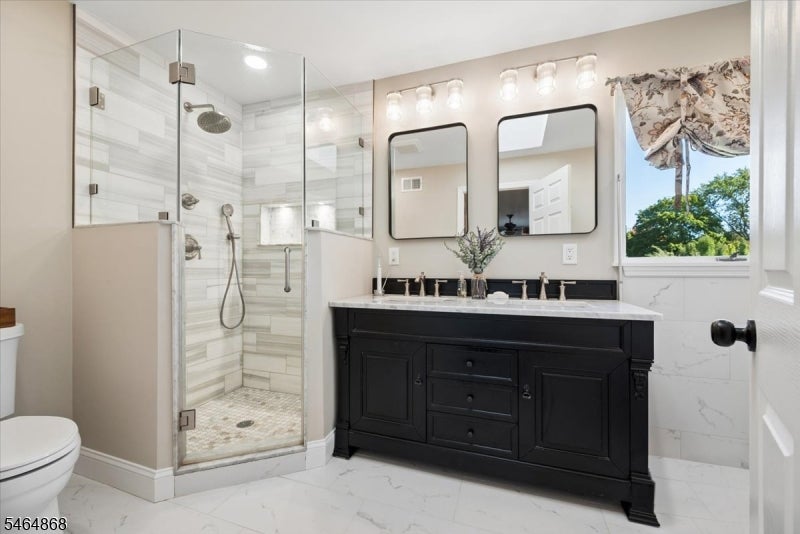
Bathroom with a glass-enclosed tiled shower, black vanity, marble-look flooring, and a window overlooking trees.
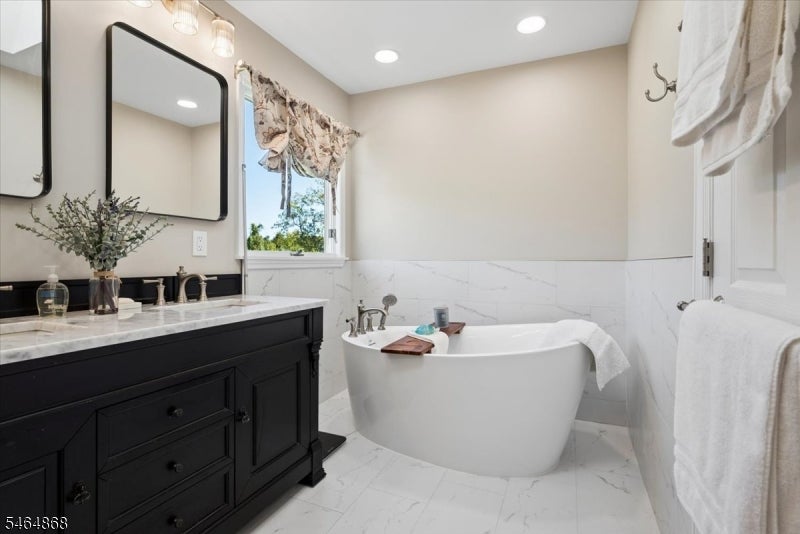
Bathroom with a freestanding soaking tub beside a dark vanity and marble-look tile.
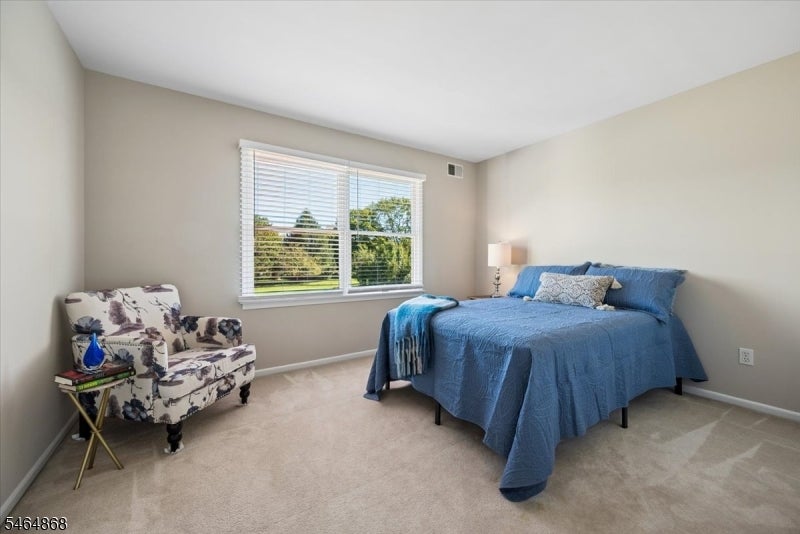
Bedroom with a blue-covered bed, floral armchair, and wide window overlooking greenery.
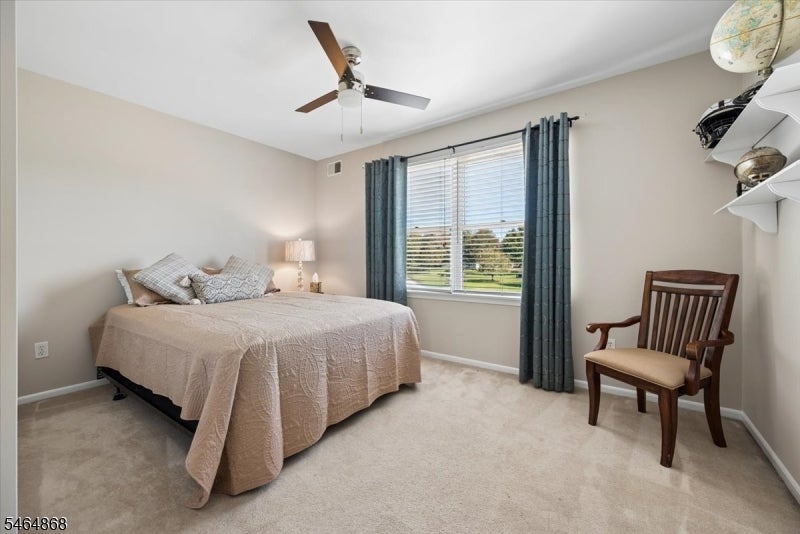
Furnished bedroom with a pale quilted bed, dark window curtains, and a wooden chair.
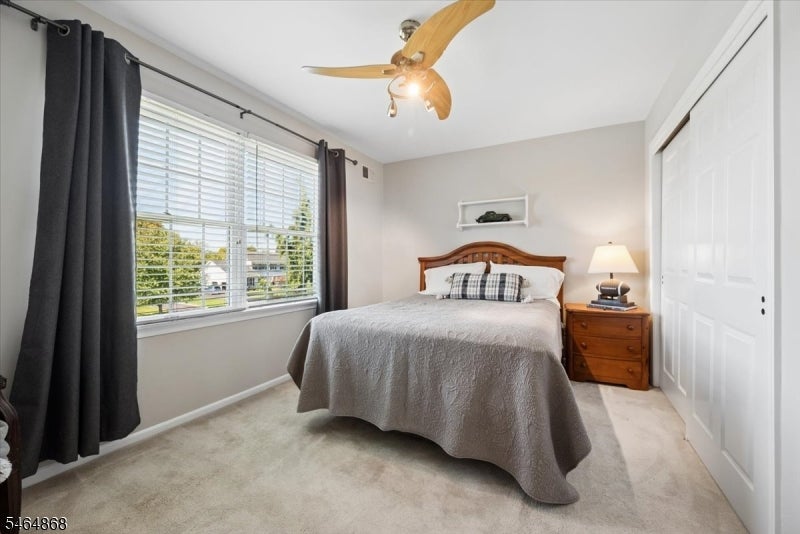
Bedroom with a centered bed, wide curtained window, wooden nightstand, and white closet doors.
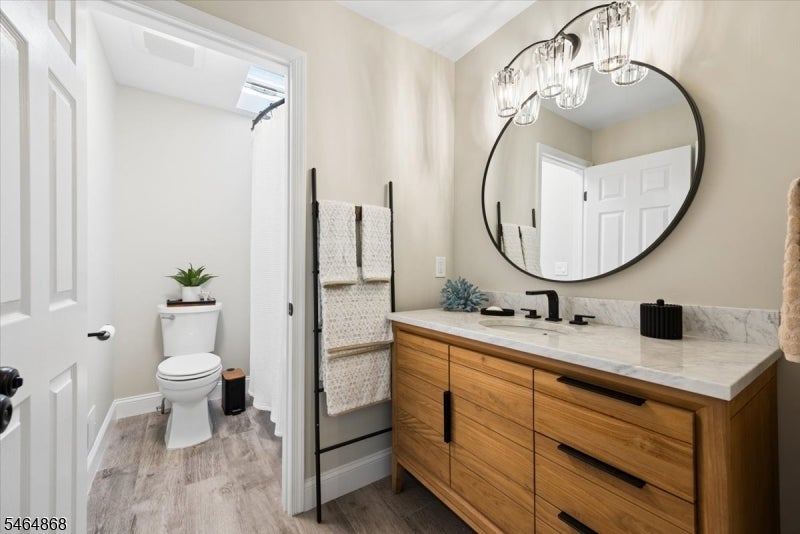
Bathroom with a wood vanity and round mirror beside a separate toilet alcove.
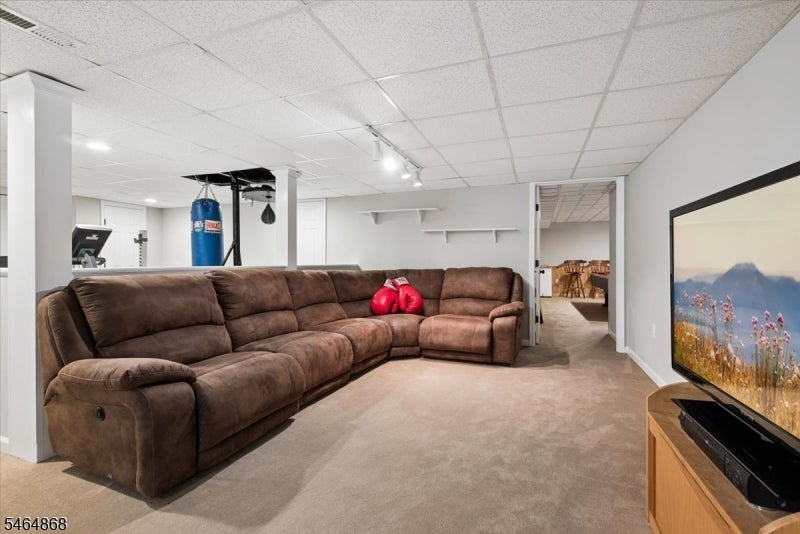
Basement family room with a brown sectional sofa, television, and a punching bag.
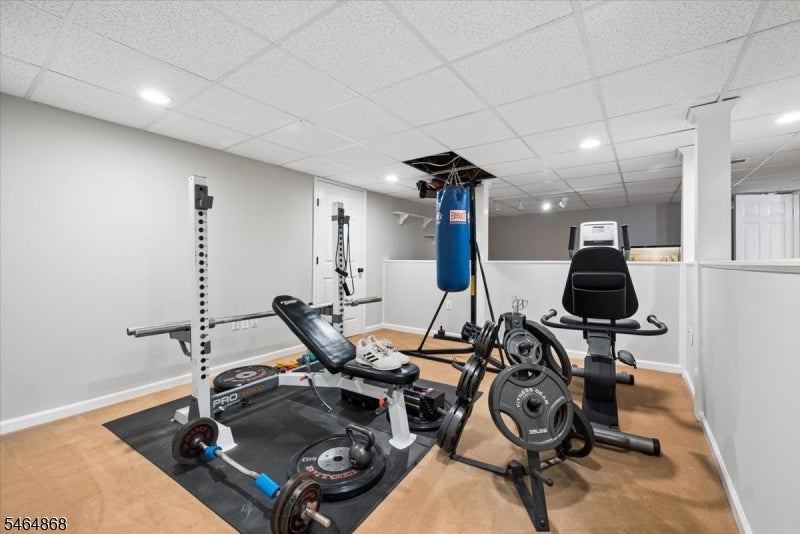
Basement gym with a weight bench, free weights, punching bag, and stationary exercise bike.
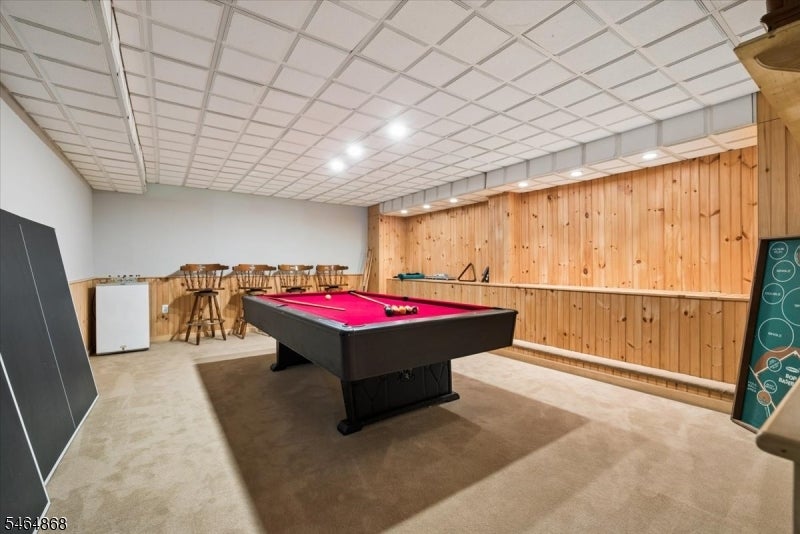
Recreation room with a red-felt pool table, wood-paneled walls, and bar stools.
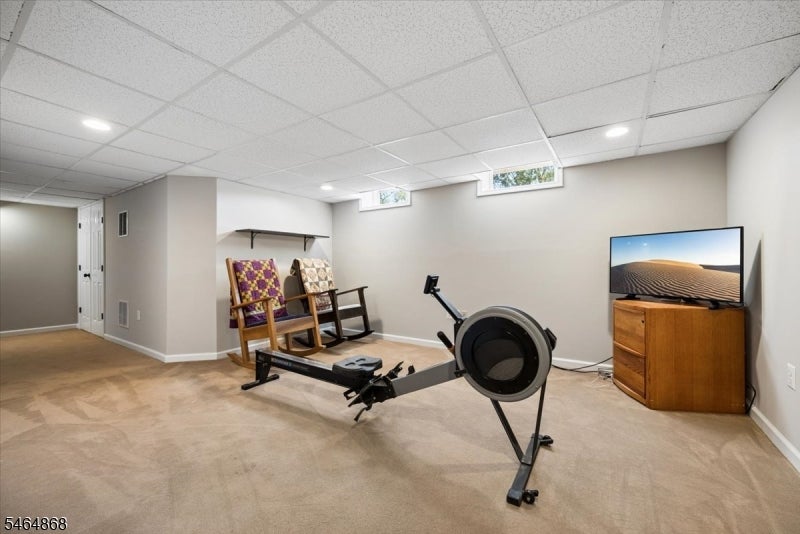
Basement exercise room with a rowing machine, rocking chairs, and a television.
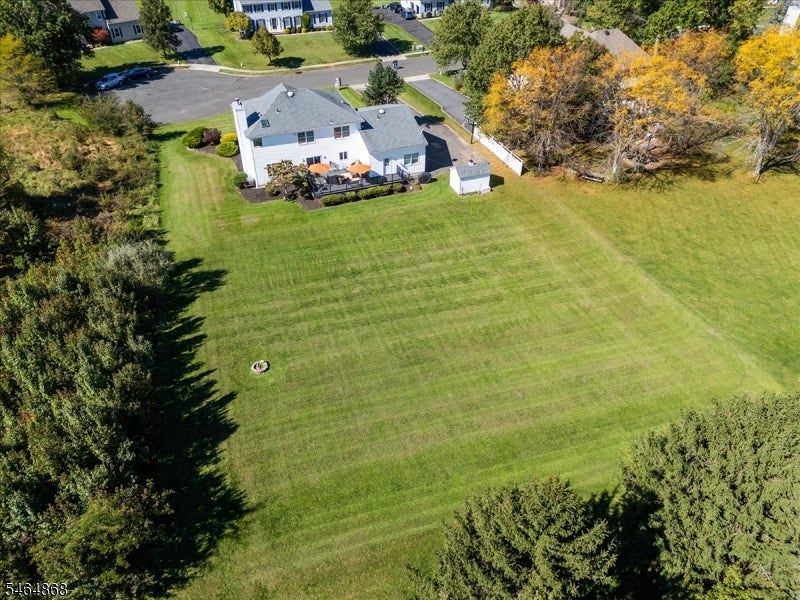
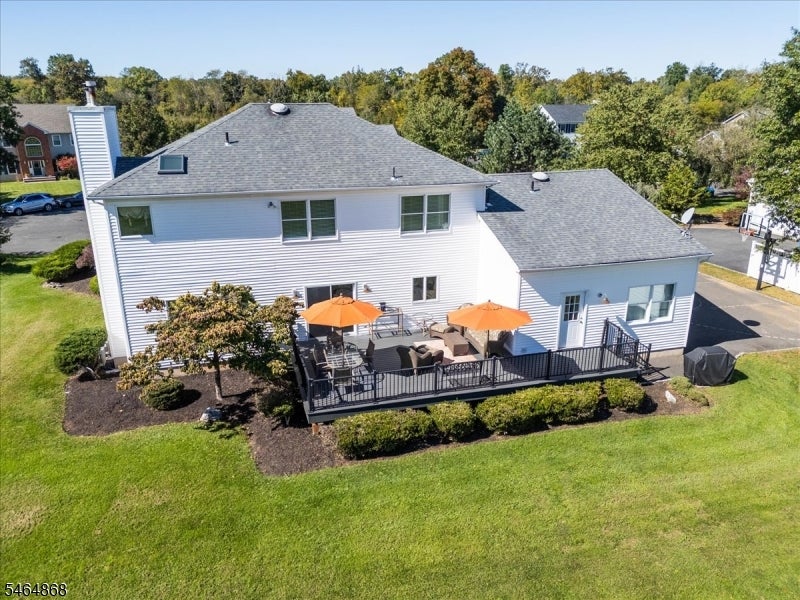
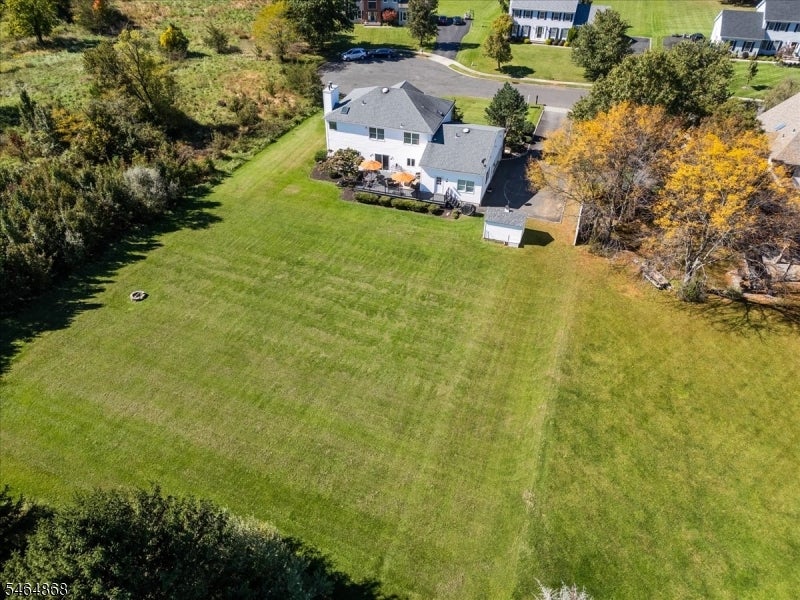
Aerial view of a white two-story house with a large lawn, rear deck, and detached shed.
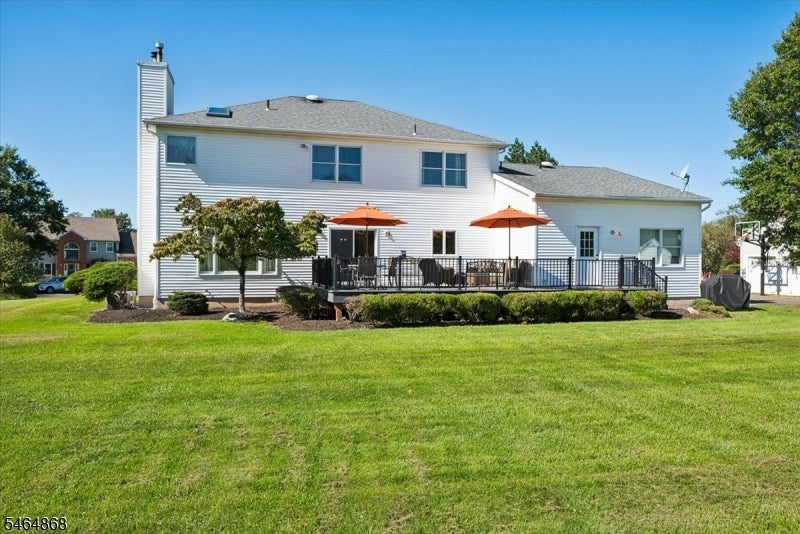
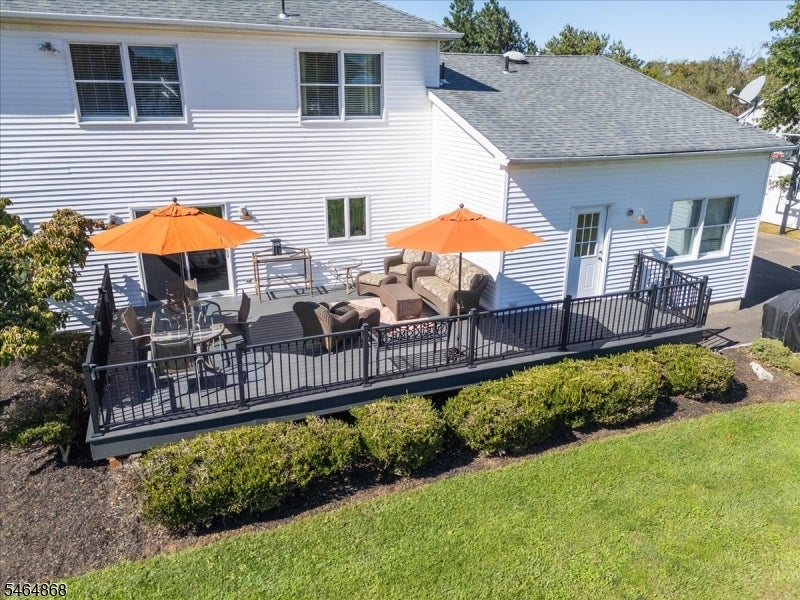
Rear of a white two-story home with a raised deck, orange umbrellas, and a broad green lawn.
Aerial rear view of a white house with a deck, patio seating, and orange umbrellas.
Raised deck behind a white two-story house, furnished with outdoor seating and two orange umbrellas.
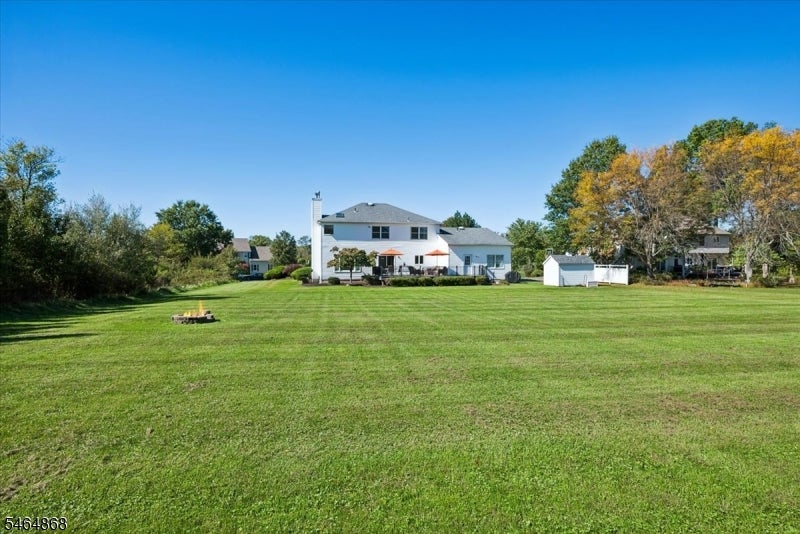
White two-story house beyond a broad lawn, with a patio, small outbuilding, and autumn trees.
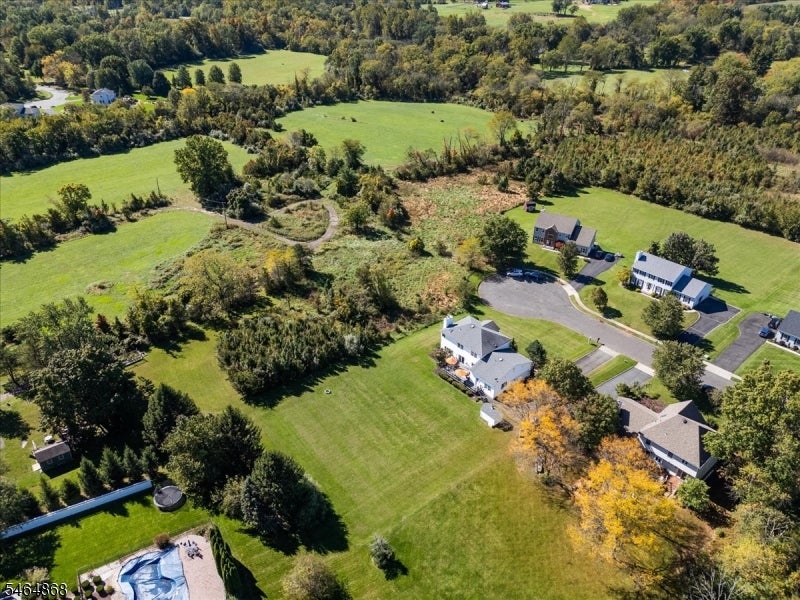
Aerial view of a home with a broad lawn, wooded edges, and a swimming pool.
Aerial view of a white two-story house overlooking a broad lawn, with a rear patio and tree-lined edges.
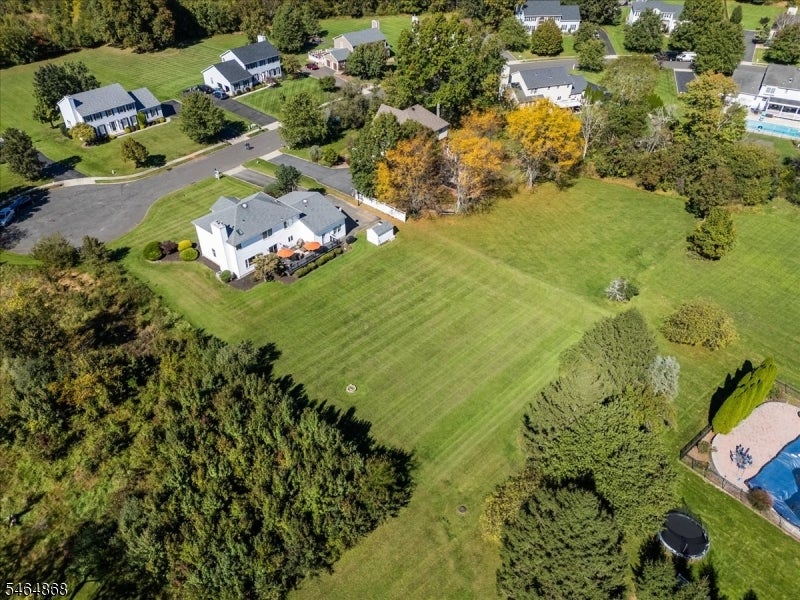
Aerial view of a white two-story home beside a curved road, broad lawn, and wooded land.
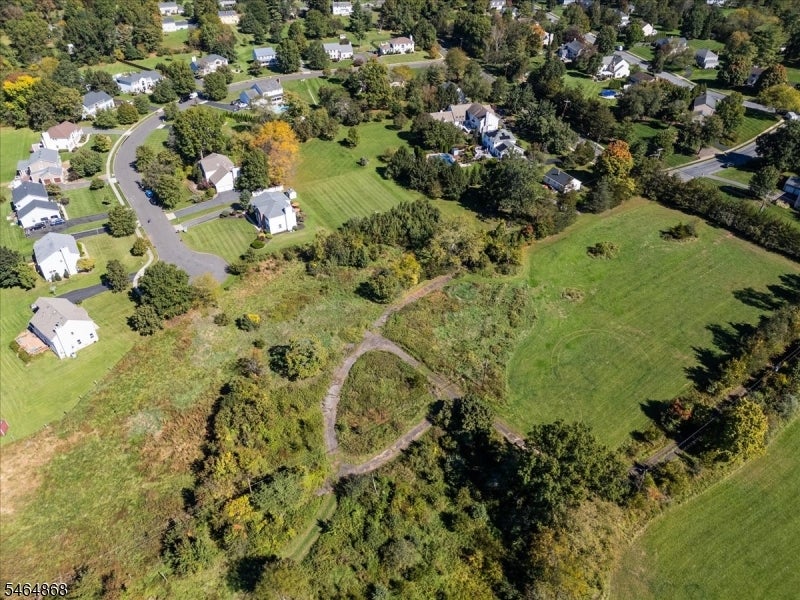
Aerial view of a grassy, wooded property beside a neighborhood of homes.
Aerial view of a home with broad lawns, wooded surroundings, and nearby houses.
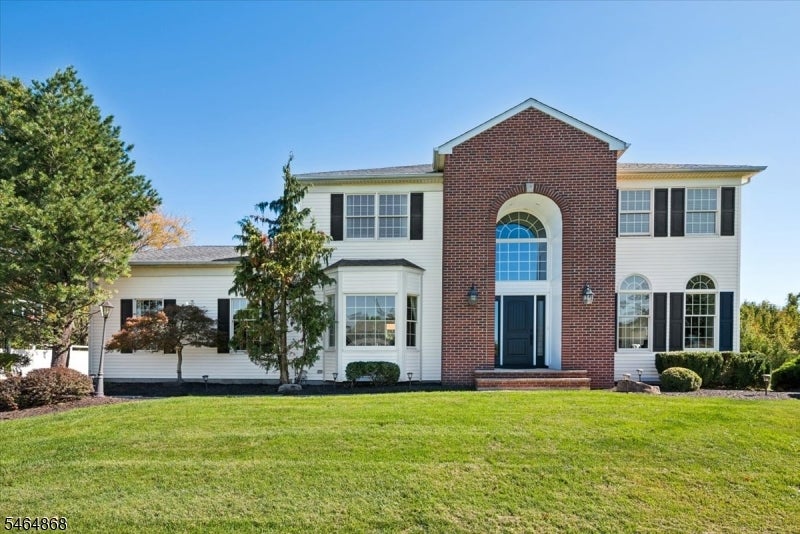
Two-story house with a red-brick entry, arched windows, black shutters, and a broad front lawn.
Two-story white-sided house with a prominent brick entry, black shutters, and a broad front lawn.
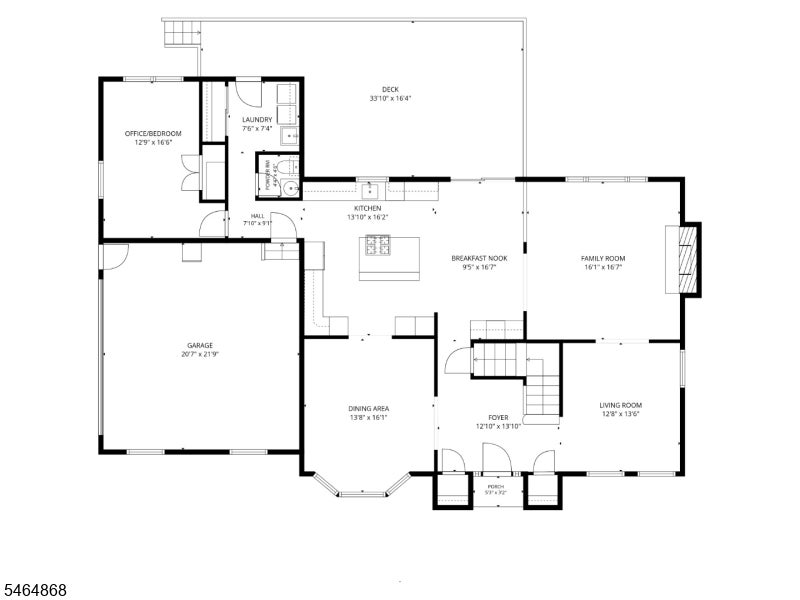
Floor plan of 11 Cory Ln showing the room layout, large deck, and attached garage.
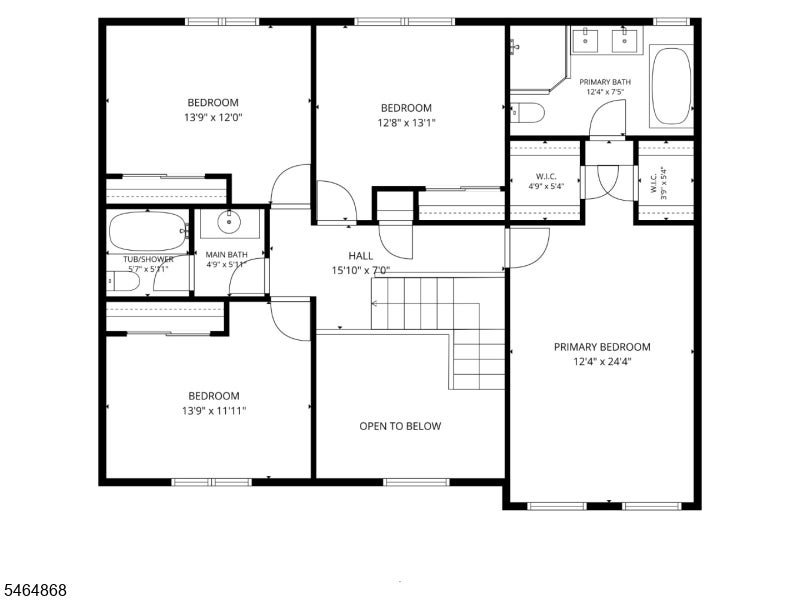
Upper-level floor plan with three bedrooms, two bathrooms, walk-in closets, stairs, and an open-to-below area.
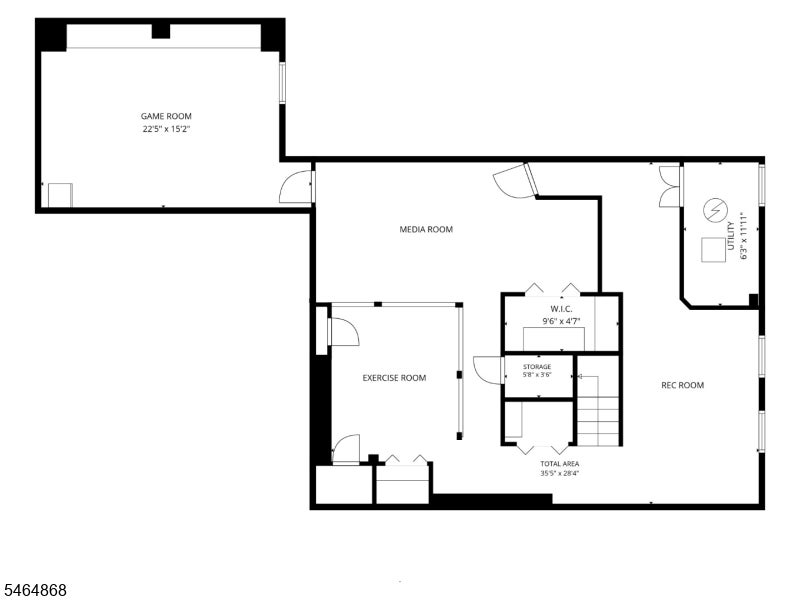
Lower-level floor plan showing game, media, exercise, and recreation rooms.
VIEW PHOTOS
$1,200,000

11 Cory Ln

5 Beds 3 Baths 0.75 Acres

Open House

10/25/2026 1:00PM - 3:00PM EDT

Description

Start making memories in this center hall colonial perched on a hill at the end of a cul-de-sac bordering preserved land w/ close proximity to the award winnings district schools. The meticulously maintained 5 BR, 2.5 BA home boasts a dramatic 2 story foyer to greet your guests & offers 3 levels of living w/ elegant finishes & abundant natural light. The main flr showcases an open flr plan w/ 9 ft ceilings perfect for entertaining & everyday living. At the heart of the home is an updated expansive gourmet kit w/ ctr island, s/s appliances, quartz cntr & dry bar w/ wine frig & built-in ice maker opening to an inviting family rm w/ fireplace. Formal living & dining rms offer crown molding, oversized windows & cased openings. 1st flr private office/5th BR option, powder rm & laundry/mud rm add convenience. The primary ste is a tranquil retreat w/ 2 WIC & renovated BA w/ dual vanities, soaking tub & oversized Italian marble, glass stall shower. 3 well-proportioned bedrms, incl one w/ closet access to a lge attic, + a renovated hall BA complete the 2nd level. The finished basement offers multi-functional space to fit your lifestyle w/ a private game rm. Expertly landscaped grounds create a peaceful backdrop for the grand Trex deck. Professionally installed bball hoop & 2.5-car garage add to the home's appeal for an entertainer's dream. All levels are freshly painted in pleasing neutral tones w/ a designer touch creating a warm, inviting canvas ready for its next great story!

Share Property

Location

11 Cory Ln, Bridgewater Twp, NJ 08807

Status

For Sale
Lee Opperman

Lee Opperman

TITLE

Broker Sales Associate

Property Amenities

Interior
Fireplace Family Room, Wood Burning
Appliances Dishwasher, Dryer, Refrigerator, Washer, Gas Water Heater
Flooring Carpet, Tile, Wood
Total Bedrooms: 5
Half Bathrooms: 1
Full Bathrooms: 2
Other Interior Features Bar, Eat-in Kitchen, Kitchen Island, Walk-In Closet(s), Pantry
Area & Lot
Open house

10/25/2026 1:00PM - 3:00PM EDT

Lot Area 0.75 Acres
MLS® ID 4056957
Year Built 1993
High School BRIDG-RAR
Middle School EISENHOWER
Elementary School VAN HOLTEN
Architecture Styles Colonial
Type Residential
Status For Sale
Exterior
Air conditioning Central Air
Heat type Forced Air
Water Source Public
Garage Space 2.0
Security Features Smoke Detector(s)
Sewer Public Sewer
Parking Garage Door Opener
Lot Features Cul-De-Sac, Level
Roof Asphalt
Utilities Cable Available, Underground Utilities
Finance
Sales Price $1,200,000
Real Estate Tax $15,734 yearly
Aerial view of a two-story home beside a cul-de-sac and broad green lawn.

Schedule a Showing

I would love to show you this beautiful property. Please select your preferred date and time below. I will be in touch shortly to confirm your appointment.

Schedule a Showing

I would love to show you this beautiful property. Please select your preferred date and time below. I will be in touch shortly to confirm your appointment.

Thank you for your interest in 11 Cory Ln, Bridgewater Twp, NJ 08807. We are reviewing your request and will be in touch shortly!

Mortgage Calculator

Estimate your monthly mortgage payment, including the principal and interest, property taxes, and HOA. Adjust the values to generate a more accurate rate.

All estimates are provided for informational purposes only. Actual amounts may vary.
$0,000 Your Payment 20 15 65
$0,000 Your Payment

Bridgewater

READY TO MAKE YOUR NEXT MOVE?

Get assistance in determining the current property value, crafting a competitive offer, writing and negotiating a contract, and much more. Contact me today.